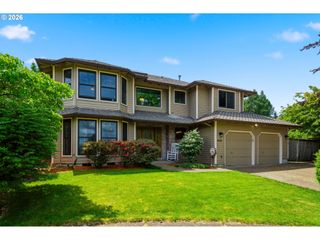
11348 Sw 105TH Pl, Portland, OR 97223
- 4 beds |
- 3 baths |
- 1,920 sqft
 Single-Family Home
  Built in 1992
  9,148sqft lot
 2 car garage
  $333/sqft
  Listed 1 day ago
Property Description
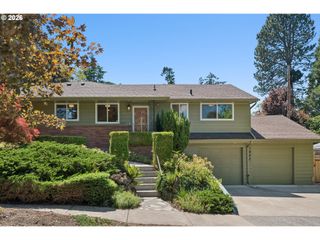
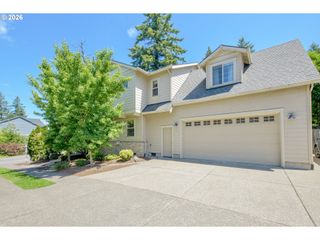
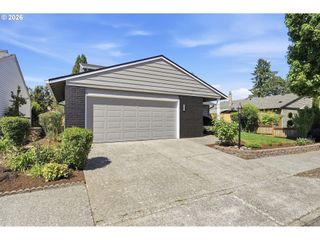
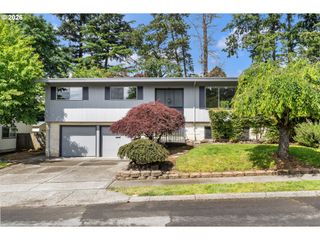
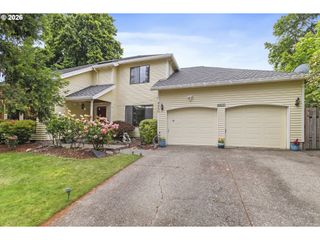
Tucked at the back of a quiet cul-de-sac, this Tigard gem sits just around the corner from the Fanno Creek Trail, offering unbeatable access to amenities while being in easy reach of highways and freeways for easy commuting. The home immediately impresses with its functional, well-designed layout, quality finishes, and outdoor oasis.Enter the home into the vaulted, light filled living room with an airy, welcoming feel. Continue into the spacious kitchen featuring granite countertops, a four seat eat-at bar, and abundant counter space — perfect for cooking, gathering, and everyday living. The kitchen opens to a cozy living room offering a wonderful second living space while continuing the light and bright feel of the home. A rare oversized laundry room and bonus attic storage add functionality. Fresh interior and exterior paint, a smart thermostat, and numerous thoughtful upgrades make this home truly move-in ready.The dreamy primary suite offers a cathedral ceiling, walk-in closet, and a beautifully updated bath with leathered granite counters. A connected fourth bedroom provides the ideal tucked-away office, nursery, expanded closet, or flex space.Outside, the backyard feels like its own oasis: a huge flat lawn, raised garden beds, native landscaping, a large entertaining patio, and a smart sprinkler system. The spacious storage shed offers great potential — keep it as is or finish it into an art studio or hobby space. The property is also wired for EV charging.A beautifully updated home with standout indoor comfort, a backyard retreat, and direct access to Tigard’s trail network and local amenities — this one checks all the boxes. Seller is a licensed realtor.
- Listing Status:
- Active
- Date Added:
- May 28, 2026
- Data Last Updated:
- May 29, 2026 at 5:42PM
- Listing Office:
- Keller Williams Realty Professionals : 503-546-9955
- Listing Agent:
- Christine Rehse : 503-449-4756
- MLS ID:
- 281487936

- General: CedarT 111 sidingDeckFencedGardenPoultry coopPrivate roadSprinklerTool shedYard
- Style: Traditional
- Parking: Parking spaces: 2
- Roofing: Composition
- Originating MLS: Regional Multiple Listing ServiceInc.
- County: Washington
- Zoning: NODAKLOT 3ACRES 0.21R2013984
- Water: Public water
- Sewer: Public sewer
- Source: Regional Multiple Listing ServiceInc.
This listing courtesy of Christine Rehse , Keller Williams Realty Professionals
Monthly Payment
- Principal & Interest $
- Property Taxes $
- Home Insurance $
- VA Funding Fee $

 New - 13 hours ago