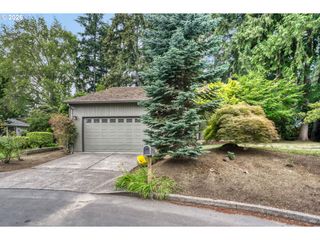
11401 Sw 107TH Pl, Portland, OR 97223
- 3 beds |
- 3 baths |
- 3,077 sqft
 Single-Family Home
 Built in 1993
 8,276sqft lot
 2 car garage
 $219/sqft
 Listed 7 days ago
Property Description
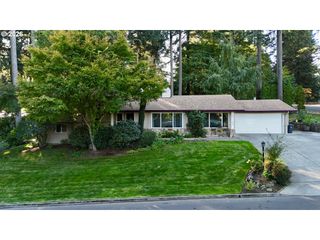
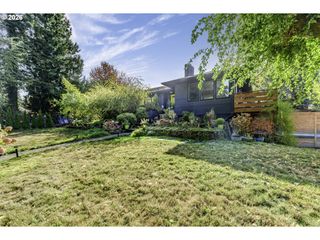
Tucked away on a private drive, this immaculately cared for 3-bedroom, 2.5-bath single-family 3077sqft home sits on an expansive, level cul-de-sac lot offering privacy and outdoor space.The main level features a custom winding wood staircase and a spacious primary suite, complete with a cozy sitting room, double sinks, and soaking tub, and French doors leading out to a private deck – perfect for a morning cup of coffee. Upstairs, you’ll find two oversized bedrooms alongside a large, vaulted family room equipped with a built-in bar area and loads of storage space—perfect for entertaining, family movie nights, or a dedicated media space. An oversized 3-car garage provides room for parking, shop space, or extra storage.Unbeatable Outdoor Access & Location: Nature and outdoor recreation are right at your doorstep! Situated directly across the street from the Fanno Creek Trail system, you have instant access to miles of paved walking and biking paths, community play structures, and ball fields. You're also just a short walk to the picturesque Dirksen Nature Park and Wetland area. Plus, enjoy effortless access to major commuter routes!This home is the perfect opportunity to add your personal touches and updates to this well cared for custom built home – First time on the market. Roof, HVAC, AC have all been replaced in the last 5 - 10 years.
- Listing Status:
- Active
- Date Added:
- October 13, 2026
- Data Last Updated:
- October 20, 2026 at 12:41PM
- Listing Office:
- MORE Realty : 503-353-6673
- Listing Agent:
- Kari Court : 503-701-5975
- MLS ID:
- 133024119

- General: Vinyl sidingDeckPorchPrivate roadRv boat storageTool shedYard
- Style: Stories 2Craftsman
- Parking: DrivewayParking spaces: 2
- Roofing: Composition
- General: Concrete perimeter
- Road/Access: Paved
- Originating MLS: Regional Multiple Listing ServiceInc.
- County: Washington
- Zoning: ALEX ESTATESLOT 1ACRES 0.19R2023062
- Water: Public water
- Sewer: Public sewer
- Source: Regional Multiple Listing ServiceInc.
This listing courtesy of Kari Court , MORE Realty
Monthly Payment
- Principal & Interest $
- Property Taxes $
- Home Insurance $
- VA Funding Fee $

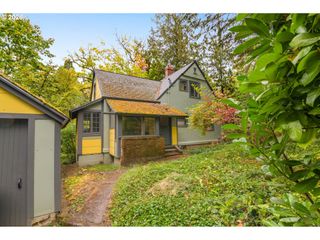
 New - 1 day ago