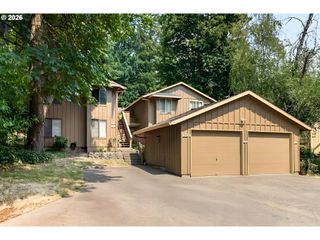
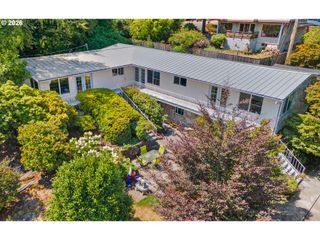
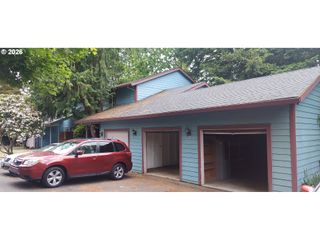
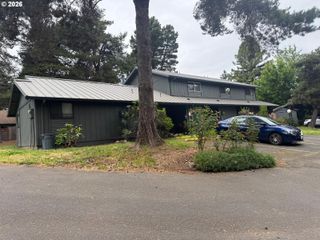
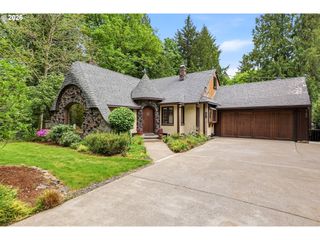
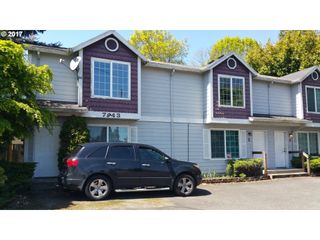
11510 Sw 61ST Ave, Portland, OR 97219
- 3,579 sqft
 Multi-Family Home
  Built in 2003
  10,019sqft lot
 4 car garage
  $332/sqft
  Listed 6 months ago
Property Description
Desirable Corner Lot Duplex offering two distinct, well-designed homes with a double firewall and separate street frontage—ideal for an owner-occupant seeking privacy and flexibility.11450 SW Capitol Hwy (Owner’s Unit: 3 or 4bd, 2.5ba): Spacious and versatile with 9 ft ceilings, tile floors, maple cabinetry, tile bathroom counters, and two private decks, including one off the primary suite. The great room features serene tree-canopy views and granite kitchen counters. Flexible layout can function as a 4th bedroom with the addition of a wall. A second entry works well for a home office or live-work setup. Attached 2-car garage with side-entry door. Peaceful wooded outlooks create a retreat-like feel.11510 SW 61st Ave (Second Unit – 3bd, 2ba): Well-maintained residence with its own address. Features include 9 ft ceilings, tile floors, maple cabinetry, tile bathroom counters, two private decks (including one off the primary suite), and an attached 2-car garage.Thoughtfully designed and well cared for, this property offers rare flexibility—live comfortably in one home while enjoying a fully independent second residence. Tranquil wooded views and versatile layouts throughout make this a unique opportunity in SW Portland. Depending on the loan program, buyers may be able to use a portion of the rental income toward mortgage qualification; buyers to verify with their lender. Additional under-house space at 11450 provides useful storage potential. Seller is a licensed real estate broker in Oregon.
- Listing Status:
- Active
- Date Added:
- February 22, 2026
- Data Last Updated:
- September 13, 2026 at 7:50AM
- Listing Office:
- MORE Realty : 503-353-6673
- Listing Agent:
- Dita Razzouk : 503-267-1404
- MLS ID:
- 773732051

- General: Cedar
- Parking: DrivewayGarageParking spaces: 4
- Roofing: Composition
- General: Concrete perimeter
- Road/Access: Paved
- Originating MLS: Regional Multiple Listing ServiceInc.
- County: Multnomah
- Zoning: R10PASADENABLOCK 11LOT 30-32 TL 4100R240782
- View: View
- Water: Public water
- Sewer: Public sewer
- Source: Regional Multiple Listing ServiceInc.
This listing courtesy of Dita Razzouk , MORE Realty
Monthly Payment
- Principal & Interest $
- Property Taxes $
- Home Insurance $
- VA Funding Fee $