11580 Se POWELL Blvd, Portland, OR 97266
- 3 beds |
- 1 bath |
- 1,521 sqft
 Single-Family Home
 Built in 1951
 8,712sqft lot
 1 car garage
 $214/sqft
 Listed 11 days ago
Property Description
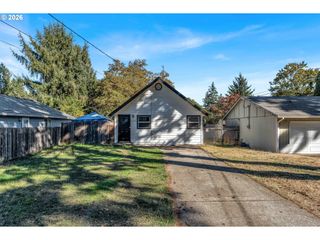
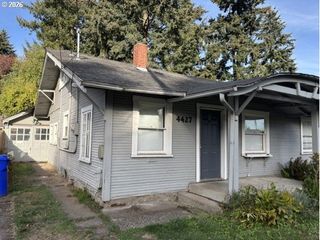
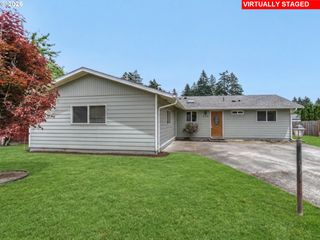
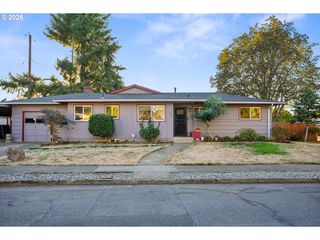
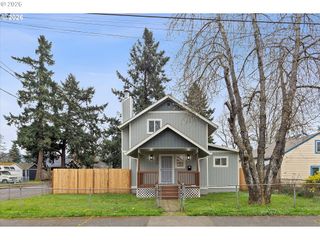
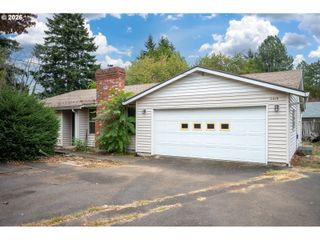
Classic character, flexible bonus space and a backyard built for enjoying the outdoors! This 3-bedroom, 1-bath Portland home offers 1,521 sq. ft. on a generous .20-acre lot with plenty of room to make it your own. The inviting living room features warm wood-look flooring, a wood-burning brick fireplace, built-in shelving and a charming paneled accent wall. The dining area connects to the kitchen and opens through sliding doors to an impressive 32x13 covered patio, perfect for outdoor dining, entertaining or relaxing nearly year-round. The kitchen offers extensive cabinetry and counter space, while two bedrooms and the full bath are conveniently located on the main level. Downstairs, you'll find the third bedroom along with laundry, a utility sink, storage space and built-in cupboards, plus additional unfinished area ready for hobbies, projects or organization. Even more possibilities await in the unfinished attic—imagine a creative studio, hobby space or additional storage. The attached garage adds shelving and a work table for weekend projects. Out back, the large fenced yard is surrounded by mature greenery for added privacy and includes plenty of room to garden, play or create your ideal outdoor retreat, plus a large tool shed for lawn equipment and gear. Enjoy convenient access to everyday amenities along the Powell corridor and outdoor recreation at nearby Powell Butte Nature Park. A home with character, usable space and plenty of potential inside and out! *Owner financing is available.
- Listing Status:
- Active
- Date Added:
- October 9, 2026
- Data Last Updated:
- October 20, 2026 at 5:43AM
- Listing Office:
- eXp Realty, LLC : 888-814-9613
- Listing Agent:
- Nick Shivers : 503-389-0821
- MLS ID:
- 237013136

- General: CedarLap sidingWood sidingCovered patioFencedGardenTool shedYard
- Style: Craftsman
- Parking: DrivewayParking spaces: 1
- Roofing: Composition
- Windows: VinylFrames
- General: Concrete perimeter
- Road/Access: Paved
- Originating MLS: Regional Multiple Listing ServiceInc.
- County: Multnomah
- Zoning: RICHARDSON VILLAGEBLOCK 13LOT 12 EXC PT IN STR254561
- Water: Public water
- Sewer: Public sewer
- Source: Regional Multiple Listing ServiceInc.
This listing courtesy of Nick Shivers , eXp Realty, LLC
Monthly Payment
- Principal & Interest $
- Property Taxes $
- Home Insurance $
- VA Funding Fee $