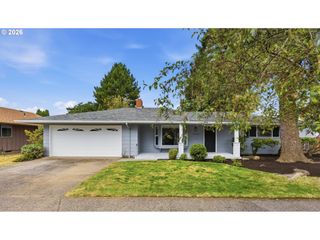
11586 Se POWELL Ct, Portland, OR 97266
- 3 beds |
- 2 baths |
- 1,674 sqft
 Single-Family Home
  Built in 1953
  9,148sqft lot
 1 car garage
  $269/sqft
  Listed 1 day ago
Property Description
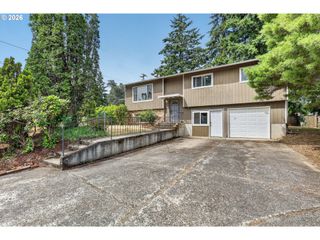
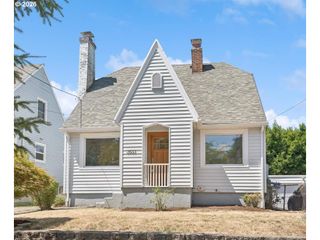
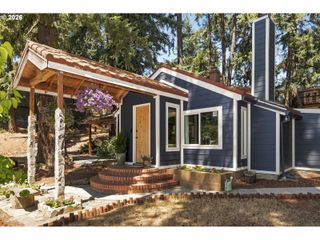
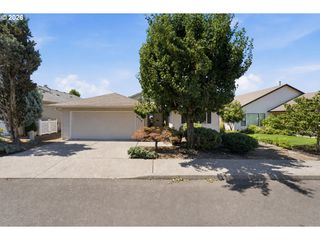
Tucked on a quiet street just steps from the recently created Hummingbird Island green space, this 1953 three-bedroom is a smart blend of classic character and everyday livability. Original hardwood floors and a wood-burning fireplace anchor the main level, where the primary suite joins two additional bedrooms — all with easy flow to a formal dining area and spacious kitchen featuring granite counters and an additional eating area that opens straight onto the covered deck. It's the kind of layout that makes both quiet mornings and full house gatherings feel natural. Downstairs, a generous bonus area with two separate rooms and a full second bath offers real flexibility — think fourth bedroom, home office, media room, or hobby space, whatever the next chapter calls for. Outside, a huge, fenced backyard pairs with a detached tool shed and secured carport alongside the attached garage, giving you room to garden, park, and store gear without compromise.With a bike score of 83, it’s a breeze to traverse the flat roads, tons of neighborhoods to explore, and plenty of destinations at your fingertips. Public transportation is easy with the #9 bus line a tenth of a mile away and MAX Green Line access just over a mile out. In your car, enjoy quick freeway access via I-205 or check out myriad activities close by. Grab a drink at Zoiglhaus, catch a Pickles game at Walker Stadium, or head to Kelly Butte Natural Area — all within a 6-minute drive. Eastport Plaza and Cinemark round out the neighborhood's everyday conveniences.A solid mid-century home with room to grow, in a pocket of Southeast Portland that keeps getting better. [Home Energy Score = 5. HES Report at https://rpt.greenbuildingregistry.com/hes/OR10195860]
- Listing Status:
- Active
- Date Added:
- July 30, 2026
- Data Last Updated:
- July 31, 2026 at 1:41PM
- Listing Office:
- Cascade Hasson Sotheby's International Realty : 503-335-9898
- Listing Agent:
- Vanessa Calvert : 503-869-8421
- MLS ID:
- 737501074

- General: Wood sidingCovered deckFencedGardenPorchTool shedYard
- Style: Ranch
- Parking: DrivewayOn streetParking spaces: 1
- Roofing: Composition
- Windows: VinylFrames
- Road/Access: Paved
- Originating MLS: Regional Multiple Listing ServiceInc.
- County: Multnomah
- Zoning: RICHARDSON VILLAGEBLOCK 12LOT 14 TL 2400R254540
- Water: Public water
- Sewer: Public sewer
- Source: Regional Multiple Listing ServiceInc.
This listing courtesy of Vanessa Calvert , Cascade Hasson Sotheby's International Realty
Monthly Payment
- Principal & Interest $
- Property Taxes $
- Home Insurance $
- VA Funding Fee $

 New - 1 day ago