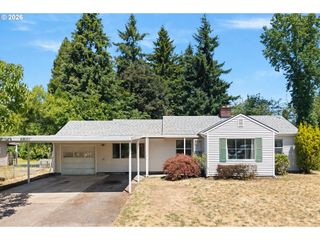
11608 Se REEDWAY St, Portland, OR 97266
- 3 beds |
- 2 baths |
- 1,137 sqft
 Single-Family Home
  Built in 1981
  10,454sqft lot
 2 car garage
  $374/sqft
  Listed 5 days ago
Property Description
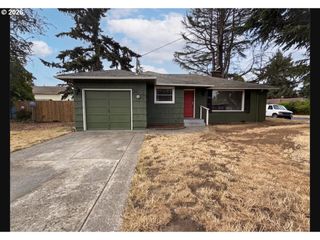
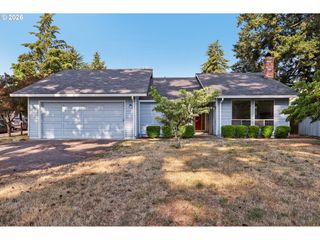
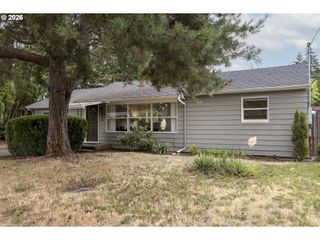
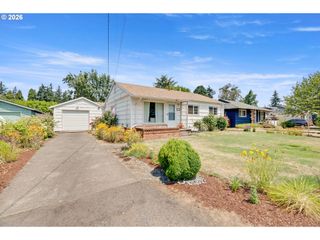
One level living on nearly a quarter acre inside Portland: 3 bedrooms, 2 full baths, a 2 car garage, RV parking, and a yard fenced front and back. A vaulted ceiling opens up the living room, warmed by a freestanding wood stove, and a separate dining room holds the full table without borrowing space from the living room. Laminate wood floors run throughout the home, no carpet anywhere. Two sliders connect the inside to the outdoors: the primary bedroom opens to the covered back deck, and the dining room steps out to the fenced side yard, an easy dog run if you need one. The deck keeps grilling and gathering dry year round under mature firs, and the yard still leaves room to garden, play, and park the RV, with a storage shed for the tools. Next door, Furey Community Garden offers plots and green space, and the Springwater Corridor Trail is minutes away for biking and walking. Quick I-205 access keeps downtown, PDX, and Clackamas within an easy commute. Single level ranches with this much land and parking inside the city don't come up often. [Home Energy Score = 6. HES Report at https://rpt.greenbuildingregistry.com/hes/OR10250402]
- Listing Status:
- Active
- Date Added:
- July 16, 2026
- Data Last Updated:
- July 21, 2026 at 7:42PM
- Listing Office:
- Real Broker : 855-450-0442
- Listing Agent:
- Stephen Malfa : 503-319-4759
- MLS ID:
- 271125842

- General: T 111 sidingWood sidingCovered deckDeckDog runFencedFire pitPorchTool shedYard
- Style: Stories 1Ranch
- Parking: DrivewayRv access parkingParking spaces: 2
- Roofing: Composition
- Windows: DoublePaneWindowsVinylFrames
- Originating MLS: Regional Multiple Listing ServiceInc.
- County: Multnomah
- Zoning: KIRKPATRICK ACBLOCK 5W 70' OF LOT 7R199379
- Water: Public water
- Sewer: Public sewer
- Source: Regional Multiple Listing ServiceInc.
This listing courtesy of Stephen Malfa , Real Broker
Monthly Payment
- Principal & Interest $
- Property Taxes $
- Home Insurance $
- VA Funding Fee $

 New - 14 hours ago