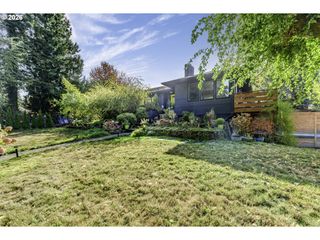
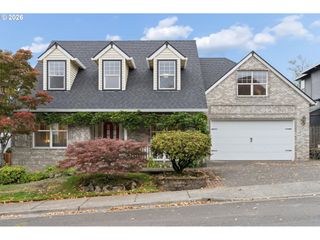
11614 Nw KEARNEY St, Portland, OR 97229
- 5 beds |
- 4 baths |
- 2,738 sqft
 Single-Family Home
 Built in 2021
 3,049sqft lot
 2 car garage
 $321/sqft
 Listed 18 days ago
Property Description
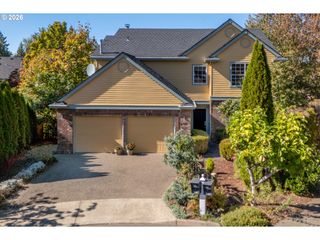
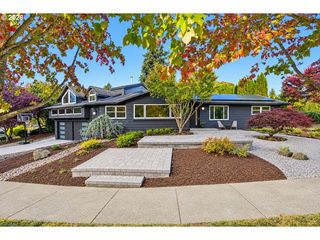
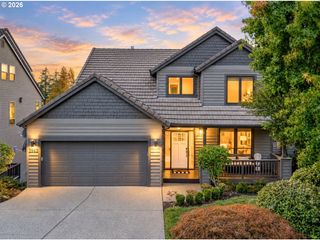
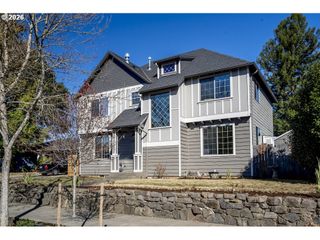
Spacious, flexible living in Cedar Mill Landing — Minutes from everything you need! Welcome to 11614 NW Kearney St — a beautifully maintained 5-bedroom + bonus room home in the sought-after Cedar Mill Landing neighborhood. This three-story layout offers room to spread out, work from home, and entertain with ease. The main floor features an open-concept great room with a cozy gas fireplace, spacious dining area with slider to the back deck and fenced yard, and a well-equipped kitchen with island seating. A half bath and attached 2-car garage round out this level. Upstairs, the generous primary suite includes a large walk-in closet and ensuite bath with soaking tub, separate shower, and double vanity. You'll also find three additional bedrooms, a full shared bath, and convenient laundry room. Most bedrooms include walk-in closets and tall doors for an added sense of space. The top floor offers amazing flexibility with a private guest bedroom, full bath, large bonus room (potential 6th bedroom or office), and a spacious loft that serves as a second living area — perfect for movie nights, play space, or a quiet reading nook. Enjoy two full living areas, multiple flex spaces, and thoughtful storage throughout. Neighborhood perks include access to trails near Cedar Mill Creek and its waterfall, Jordan Woods Natural Area, Jackie Husen Park, and proximity to St. Pius School, the French American International School, Market of Choice, Nike, Columbia, Intel, Lifetime Gym, and Hwy 26 for an easy commute. Schedule your tour today!
- Listing Status:
- Active
- Date Added:
- October 2, 2026
- Data Last Updated:
- October 20, 2026 at 4:41PM
- Listing Office:
- Knipe Realty ERA Powered : 503-445-7660
- Listing Agent:
- Caitlin Fish : 503-438-0929
- MLS ID:
- 651630349

- General: Cement sidingDeckFencedSprinklerYard
- Style: Craftsman
- Parking: DrivewayEv readyParking spaces: 2
- Roofing: Composition
- Windows: DoublePaneWindowsVinylFrames
- General: Concrete perimeter
- Road/Access: Paved
- HOA Amenities: Maintenance groundsManagementRoad maintenance90.0Monthly
- Originating MLS: Regional Multiple Listing ServiceInc.
- County: Washington
- Zoning: CYPRESS RIDGELOT 35ACRES 0.07R2213829
- View: View
- Water: Public water
- Sewer: Public sewer
- Source: Regional Multiple Listing ServiceInc.
This listing courtesy of Caitlin Fish , Knipe Realty ERA Powered
Monthly Payment
- Principal & Interest $
- Property Taxes $
- Home Insurance $
- VA Funding Fee $