11905 Sw DOUGLAS St, Portland, OR 97225
- 3 beds |
- 1 bath |
- 1,050 sqft
 Single-Family Home
 Built in 1951
 8,276sqft lot
 1 car garage
 $533/sqft
 Listed 1 day ago
Property Description
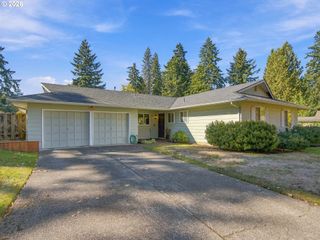
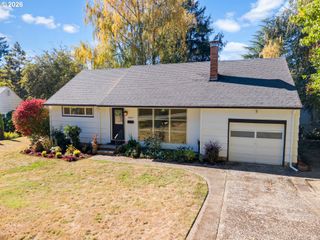
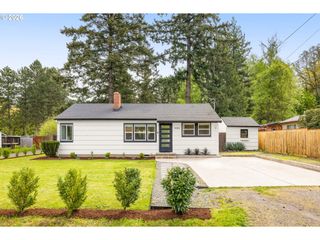
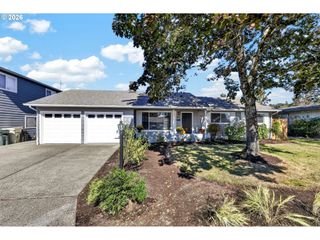
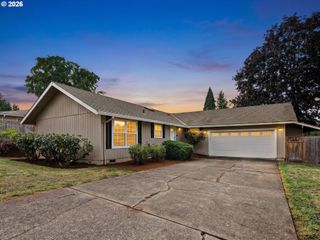
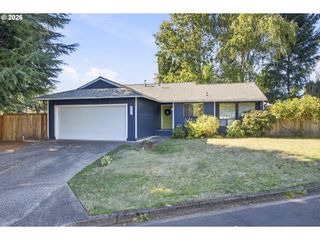
If you're craving sunshine and natural light, look no further! A wall of windows in the living room, gleaming hardwood floors throughout with a light, crisp Swedish finish, warm white interior paint, and generous setbacks on all sides make for bright, cheerful living spaces in this move-in-ready, one-level home in the desirable Cedar Hills neighborhood. With a lovely enclosed front patio and huge, fenced backyard, there is plenty of opportunity to soak up some vitamin D, cultivate your green thumb, throw a garden party, play fetch with the dog, or simply relish the peace and privacy. A classic 1950s ranch (do they get any more solid than that?) with loads of valuable updates, this is the perfect place to begin the homeownership journey, to start a new chapter, or to downsize and age in place. The only thing that could make this sweet home any sweeter is its location! Situated less than a block from the Cedar Hills Rec Center and playground, a little over half a mile from William Walker Elementary School, Cedar Park Middle School, Foothills Park, and Commonwealth Park, and less than a mile from the very hip Cedar Hills Crossing, where you'll find Cinemark Movie Theater, New Seasons Market, Elephants Deli, Bamboo Sushi, Salt & Straw, Pastini, McMenamins, Powell's Books, and so much more, this home puts pretty much everything you could need or want at your fingertips. Valuable improvements done within the last 13 years include fence, gates, roof (2013), high-efficiency gas furnace (2015), AC (2015), water heater (2015), double-pane windows in kitchen/bath/bedrooms (2017), dishwasher (2020), electric panel (2021), sump pump (2025), hardwood floor refinishing (2025), crawl insulation added (2025) and more! The garage was also updated in 2025 with a new garage door, new double-pane windows, insulation, and drywall finish. There's nothing left to do here but move in and start living!
- Listing Status:
- Active
- Date Added:
- October 19, 2026
- Data Last Updated:
- October 20, 2026 at 7:52AM
- Listing Office:
- Windermere Realty Trust : 503-297-1033
- Listing Agent:
- Katie Sengstake : 503-504-6225
- MLS ID:
- 353045738

- General: Wood sidingFencedPatioYard
- Style: Stories 1Ranch
- Parking: DrivewayOn streetParking spaces: 1
- Roofing: Composition
- Windows: DoublePaneWindowsVinylFrames
- Road/Access: Paved
- HOA Amenities: 216.0Annually
- Originating MLS: Regional Multiple Listing ServiceInc.
- County: Washington
- Zoning: CEDAR HILLS NO.08BLOCK 32LOT 4R15469
- View: View
- Water: Public water
- Sewer: Public sewer
- Source: Regional Multiple Listing ServiceInc.
This listing courtesy of Katie Sengstake , Windermere Realty Trust
Monthly Payment
- Principal & Interest $
- Property Taxes $
- Home Insurance $
- VA Funding Fee $