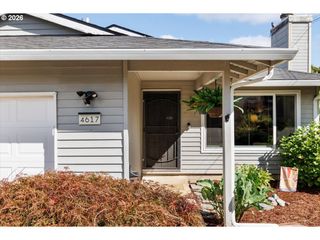
11945 Sw 95TH Ave, Portland, OR 97223
- 3 beds |
- 2 baths |
- 1,452 sqft
 Single-Family Home
  Built in 1962
  6,970sqft lot
 1 car garage
  $375/sqft
  Listed 7 days ago
Property Description
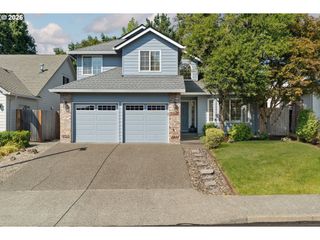
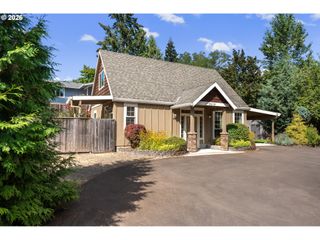
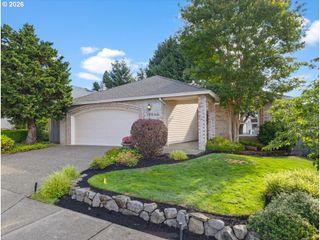
Single-level, solar-equipped, and designed to make every square foot count. This thoughtfully updated home proves that smart design can make a home live large. The open living, dining, and kitchen spaces feel modern, comfortable, and spacious, while the primary suite sits opposite two additional bedrooms and a full bath for ideal separation. Energy efficiency is built in with new solar panels, backup battery storage, and a brand-new roof. The refrigerator is two years old and most major systems and appliances are less than 10 years old, offering the benefits of an established home without a long list of immediate projects. Outside, the generous lot is framed by mature evergreens that provide privacy and shade, while plenty of sunlight reaches the solar panels and raised garden beds. Enjoy it all from the covered back patio. Easy single-level living with a garden space and solar energyinvestments helping you move toward sustainable living. Quiet neighborhood with school bus pick up 1/2 block away, and a short walk to charming downtown Tigard offering coffee shops, post office, restaurants, a Trimet bus/max transportation hub, and the lovely Fanno Creek Trail.
- Listing Status:
- Active
- Date Added:
- August 28, 2026
- Data Last Updated:
- September 4, 2026 at 9:41PM
- Listing Office:
- Urban Nest Realty : 503-432-8126
- Listing Agent:
- Piper Menke : 307-272-7402
- MLS ID:
- 734544708

- General: CedarLap sidingCovered patioFencedRaised bedsRv parkingYard
- Style: Stories 1Ranch
- Parking: DrivewayRv access parkingParking spaces: 1
- Roofing: Composition
- Windows: DoublePaneWindowsVinylFrames
- General: Concrete perimeter
- Road/Access: Paved
- Originating MLS: Regional Multiple Listing ServiceInc.
- County: Washington
- Zoning: BOETCHERS ADDITION TO GREENBURG HEIGHTSLOT PT 8ACRES 0.16R274802
- Water: Public water
- Sewer: Public sewer
- Source: Regional Multiple Listing ServiceInc.
This listing courtesy of Piper Menke , Urban Nest Realty
Monthly Payment
- Principal & Interest $
- Property Taxes $
- Home Insurance $
- VA Funding Fee $

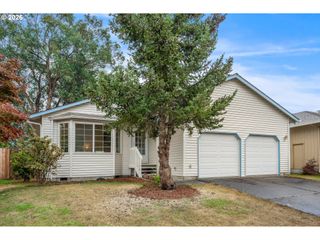
 New - 1 day ago