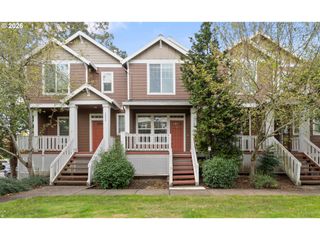
11990 Sw CORBY Dr 2, Portland, OR 97225
- 2 beds |
- 2 baths |
- 1,128 sqft
 Condominium
  Built in 1983
  —— sqft lot
  1 car garage
  $292/sqft
  Listed 26 days ago
Property Description
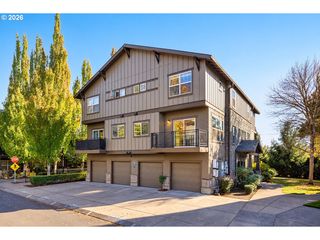
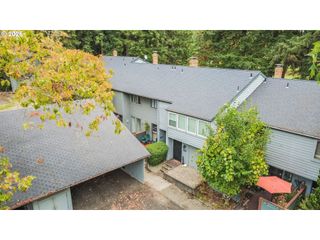
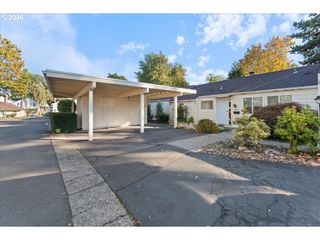
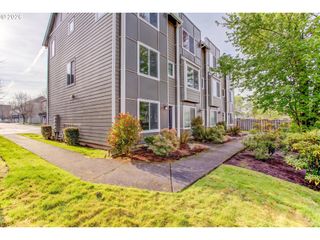
Love the convenience of the city but also the feel of nature? This tucked-away Cedar Mill end-unit condo has it all. Completely remodeled upper-level unit greets you with a bright, airy ambience emphasized by a large skylight. Relax by the cozy fireplace while gazing out at the trees through your sliding glass doors, or step outside to enjoy the spacious, usable balcony. The entirely updated kitchen beckons the chef in you with a gas range, ample cabinets, and counter space for days. Down the hall, you will find two sizeable bedrooms featuring double closets, including a primary suite with a stylish ensuite walk-in shower. A dedicated laundry area, abundant in-unit storage, and a private detached garage add immense functionality to a floor plan that features beautiful Luxury Vinyl flooring, alongside a newer furnace and A/C. Don't let this location fool you. In under 10 minutes, you can walk to Market of Choice, Orange Theory, Barre, Life Time club, multiple restaurants and breweries, and more! With the footpath right outside your door, urban meets nature!
- Listing Status:
- Active
- Date Added:
- September 24, 2026
- Data Last Updated:
- October 20, 2026 at 7:52AM
- Listing Office:
- Polaris Realty NW : 971-266-3944
- Listing Agent:
- Shayna Denny : 503-475-1690
- MLS ID:
- 788601310

- General: Wood sidingCovered deck
- Style: Common wallOther
- Parking: DeededParking spaces: 1
- Roofing: Composition
- Windows: DoublePaneWindowsVinylFrames
- General: Concrete perimeter
- Road/Access: Paved
- HOA Amenities: All landscapingCommonsExterior maintenanceRoad maintenanceSewerWater453.0Monthly
- Originating MLS: Regional Multiple Listing ServiceInc.
- County: Washington
- Zoning: SUNSET MEADOWS CONDOLOT 2R1292648
- View: View
- Water: Public water
- Sewer: Public sewer
- Source: Regional Multiple Listing ServiceInc.
This listing courtesy of Shayna Denny , Polaris Realty NW
Monthly Payment
- Principal & Interest $
- Property Taxes $
- Home Insurance $
- VA Funding Fee $

 New - 3 days ago