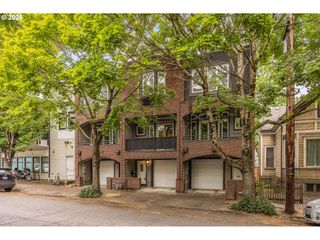
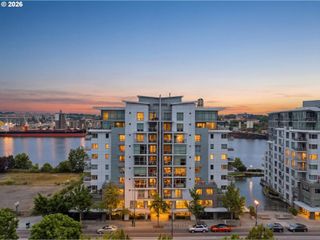
12 Ne FREMONT St 2W, Portland, OR 97212
- 2 beds |
- 2 baths |
- 1,663 sqft
 Condominium
  Built in 2018
  —— sqft lot
  1 car garage
  $376/sqft
  Listed 13 days ago
Property Description
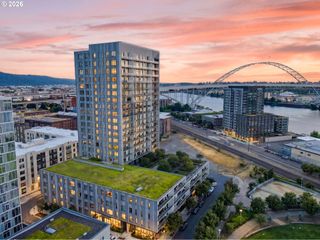
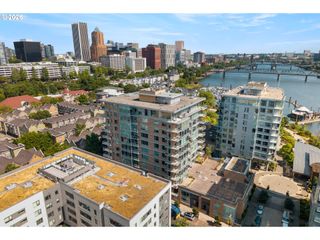
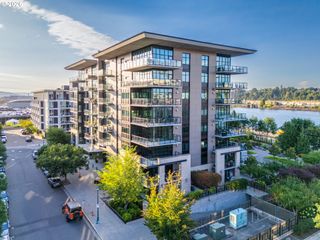
Experience elevated urban living at Carbon12, an award-winning boutique condominium in the heart of Portland's vibrant Williams Corridor. This intimate community of just 14 residences offers exceptional privacy with no shared walls and the rare luxury of secure penthouse-style elevator access that opens directly into your home. Designed for those who appreciate abundant natural light, the warmth of exposed wood, clean contemporary lines, and a walkable lifestyle, this stunning residence showcases floor-to-ceiling windows and beautiful cross-laminated timber (CLT) construction, an innovative, sustainable building system that delivers both striking architectural beauty and a reduced carbon footprint. The spacious 205sqft covered terrace extends your living space year-round, while the oversized 10'x8' finished storage room provides the functionality often missed in condominium living. Additional amenities include a secure automated underground valet parking system accessed with the swipe of a fob, EV charging station, driveway parking for loading/unloading, secure package room, two public lobbies and a dog wash. Step outside and immerse yourself in one of Portland's most sought-after neighborhoods. Virtually everything you need is just moments from your front door, including New Seasons Market, neighborhood banks and credit unions, dry cleaning, barbers & stylists, cafés, pubs, award-winning restaurants, parks, veterinary services, medical offices, florists, and countless local shops. This is more than a beautiful home, it's an exceptional lifestyle where sophisticated design, sustainability, convenience, and community come together in one of Portland's most dynamic neighborhoods.Seller is a licensed Oregon real estate agent representing self.
- Listing Status:
- Active
- Date Added:
- July 23, 2026
- Data Last Updated:
- August 6, 2026 at 2:42AM
- Listing Office:
- Windermere Realty Trust : 503-284-7755
- Listing Agent:
- Rene' Susak : 503-449-2313
- MLS ID:
- 150026307

- General: Metal sidingWood sidingCovered deck
- Style: Contemporary
- Parking: OtherSecuredParking spaces: 1
- Roofing: Flat
- General: Concrete perimeter
- Road/Access: Paved
- HOA Amenities: CommonsHot waterInsuranceSewerTrashWater1393.0Monthly
- Originating MLS: Regional Multiple Listing ServiceInc.
- County: Multnomah
- Zoning: CARBON TWELVE CONDOMINIUMSUNIT 201R691177
- Water: Public water
- Sewer: Public sewer
- Source: Regional Multiple Listing ServiceInc.
This listing courtesy of Rene' Susak , Windermere Realty Trust
Monthly Payment
- Principal & Interest $
- Property Taxes $
- Home Insurance $
- VA Funding Fee $