1205 Sw FAIRFAX Pl, Portland, OR 97225
- 5 beds |
- 7 baths |
- 6,966 sqft
 Single-Family Home
  Built in 1992
  0.58acre lot
 3 car garage
  $502/sqft
  Listed 1 month ago
Property Description
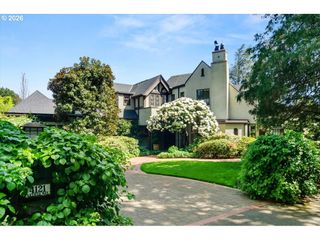
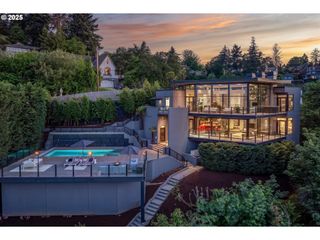
Spectacular Catlin Crest estate offering some of the most compelling southwest-facing views in Washington County. Perfectly positioned to capture sweeping, unobstructed vistas and dramatic year-round sunsets, this custom residence delivers the rare combination buyers hope for but seldom find: exceptional views from nearly every room, privacy, move-in condition, and a usable, level lot. Located in a private gated community just minutes to St. Vincent, with convenient access to the Silicon Forest, PDX, downtown Portland, and Beaverton, this home offers both retreat-like living and true central convenience. Custom built by acclaimed builder Tom Augerakis and designed by architect Ted Argo, the home has been beautifully appointed, thoughtfully updated, and meticulously maintained. Rich old-growth heart pine floors, refined millwork, Pella windows, five fireplaces, elegant lighting, quality cabinetry, and timeless finishes create a warm and elevated feel throughout. The fabulous floor plan offers generous main-level living, including primary bedroom and fantastic guest suite, a den/office, gracious entertaining spaces, and a beautifully remodeled kitchen with Sub-Zero, Wolf, Asko, and KitchenAid appliances. Upstairs, spacious bedroom suites, new carpet, abundant storage, a large bonus room with fireplace and sink, and a back staircase provide flexibility for guests, work, fitness, or recreation. Additional features include a marble heated primary bath floor, interior sound system, central vacuum, EV charger, oversized three-car garage, concrete tile roof, hard-coat stucco, and a commercial-grade 50KW Kohler generator capable of powering the residence. A rare view property with substance, quality, privacy, and lasting value.
- Listing Status:
- Active
- Date Added:
- June 24, 2026
- Data Last Updated:
- August 6, 2026 at 6:41AM
- Listing Office:
- Where, Inc. : 503-222-4373
- Listing Agent:
- Suzann Baricevic Murphy : 503-789-1033
- MLS ID:
- 694663224

- General: Hard concrete stuccoCovered patioGas hookupPatioPrivate roadSprinklerYard
- Style: Mediterranean mission spanishTraditional
- Parking: DrivewayParking spaces: 3
- Roofing: Tile
- Road/Access: Paved
- HOA Amenities: GatedRoad maintenance950.0Semi annually
- Originating MLS: Regional Multiple Listing ServiceInc.
- County: Washington
- Zoning: CATLIN CREST NO.2LOT 64 & PT 74ACRES 0.58R2028763
- View: View
- Water: Public water
- Sewer: Public sewer
- Source: Regional Multiple Listing ServiceInc.
This listing courtesy of Suzann Baricevic Murphy , Where, Inc.
Monthly Payment
- Principal & Interest $
- Property Taxes $
- Home Insurance $
- VA Funding Fee $