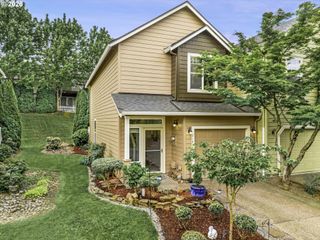
12142 Ne FREMONT St 11, Portland, OR 97220
- 2 beds |
- 3 baths |
- 1,689 sqft
 Condominium
  Built in 1999
  —— sqft lot
  2 car garage
  $218/sqft
  Listed 9 days ago
Property Description
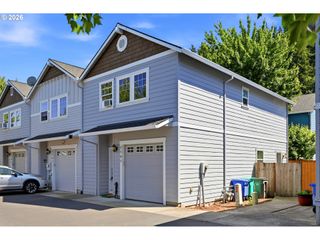
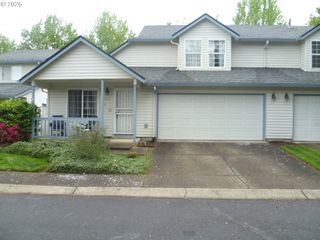
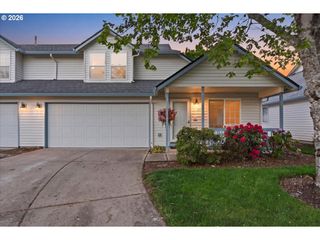
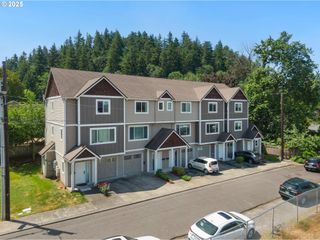
You have to see it to believe it! A fully renovated 4 story townhouse-style condo where you’ll find ample space to live, host, work & rest in comfort with style. Relish in the abundant sunlight, vaulted ceilings, an intentionally curated kitchen with sleek finishes complimenting the stainless steel appliances, modern backslash, sophisticated cabinetry, and a stunning auburn butcher block counter top. The loft style dining space over looks your living room area with high ceilings and a distinguished fireplace. Two bedrooms and two full bathrooms on the highest floor. The primary suite features vaulted ceilings, generous closet space, and a spa-inspired en-suite complete with dual vanities and a relaxing jacuzzi tub. Upon entry, step down to find a versatile bonus room creating several opportunities of use like fitness, work, media or a guests retreat.Throughout the entire home you’ll find luxury vinyl plank flooring, fresh crisp paint, generous storage space on every floor including overhead shelving in the two car garage. Enjoy year- round outdoor living on a covered private patio. The home has been meticulously cared for and all upgrades by current owner. Furnace, HVAC & Water Heater all replaced within the last 1-5years. This might be your chance to secure the home of your dreams in a sought after Argay Terrace district offering convenient access to major freeways, shopping, dining, and public transportation. HOA covers exterior maintenance, common areas, and professional management for easy, low-maintenance living. Roof replaced in 2025. [Home Energy Score = 8. HES Report at https://rpt.greenbuildingregistry.com/hes/OR10238132]
- Listing Status:
- Active
- Date Added:
- May 21, 2026
- Data Last Updated:
- May 30, 2026 at 7:43AM
- Listing Office:
- Redfin : 503-496-7620
- Listing Agent:
- Linette Chance : 503-887-3082
- MLS ID:
- 320186031

- General: StoneVinyl sidingPatio
- Style: TownhouseTraditional
- Parking: DrivewayParking spaces: 2
- Roofing: Composition
- Windows: DoublePaneWindows
- Road/Access: Paved
- HOA Amenities: CommonsExterior maintenanceInsuranceManagement342.0Monthly
- Originating MLS: Regional Multiple Listing ServiceInc.
- County: Multnomah
- Zoning: COLUMBIA RIDGE CONDOMINIUMLOT 11R481071
- Water: Public water
- Sewer: Public sewer
- Source: Regional Multiple Listing ServiceInc.
This listing courtesy of Linette Chance , Redfin
Monthly Payment
- Principal & Interest $
- Property Taxes $
- Home Insurance $
- VA Funding Fee $

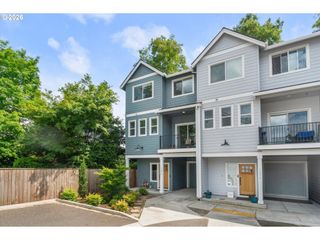
 New - 2 days ago