1228 Se 151 St Ave, Portland, OR 97233
- 3 beds |
- 2 baths |
- 1,224 sqft
 Condominium
 Built in 2026
 —— sqft lot
 1 car garage
 $327/sqft
 Listed 8 days ago
Property Description
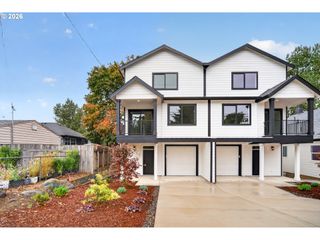
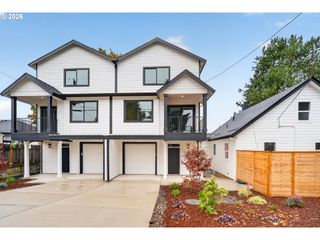
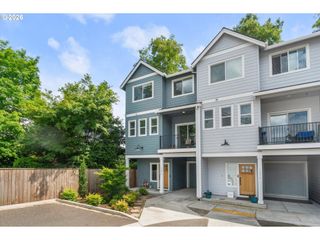
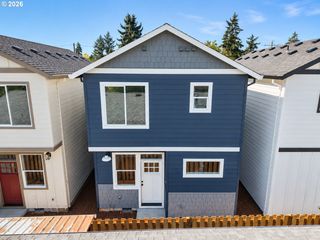
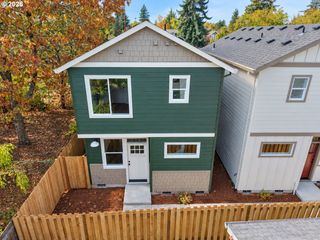
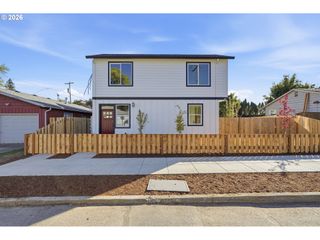
Stunning & hard to find new construction with an attached garage, and large private fenced yards! Beautiful detached home that offers the perfect blend of style, comfort, and affordability. Stepping inside this home you'll experience a spacious great room feel with an inviting, open layout perfect for modern living. The stunning kitchen features sleek Quartz countertops, stainless steel appliances, and lots of cabinets and counter space which is ideal for entertaining and everyday enjoyment. Seamlessly off the kitchen is dining and living area that blends comfort and functionality. This home has high ceilings which are light, bright and filled with designer touches, including recessed lighting that creates an airy atmosphere throughout. The Primary ensuite bedroom is large, offers a wonderful bathroom and lots of closet space. The bedrooms are large and spacious. Additional features like air conditioning ensure year-round comfort. This home has a large yard that is professionally landscaped and fully fenced. Additionally this property qualify's for a 10 year Property Tax Abatement which will save homebuyers around $200 monthly. Price is subject to the Buyer qualifying for City of Portland SDC Waivers. (Household income capped at $128,300). HOA dues are only $32.50 monthly.
- Listing Status:
- Active
- Date Added:
- October 12, 2026
- Data Last Updated:
- October 20, 2026 at 2:41PM
- Listing Office:
- MORE Realty : 503-353-6673
- Listing Agent:
- Matthew Andrews : 503-290-6958
- MLS ID:
- 637487969

- General: Cement sidingLap sidingFencedPatioYard
- Style: Stories 2Traditional
- Parking: Parking spaces: 1
- Roofing: Composition
- Windows: DoublePaneWindows
- General: Concrete perimeter
- Road/Access: Paved
- HOA Amenities: 33.0Monthly
- Originating MLS: Regional Multiple Listing ServiceInc.
- County: Multnomah
- Zoning: Parkland CondominiumUnit CNew Construction
- View: View
- Water: Public water
- Sewer: Public sewer
- Source: Regional Multiple Listing ServiceInc.
This listing courtesy of Matthew Andrews , MORE Realty
Monthly Payment
- Principal & Interest $
- Property Taxes $
- Home Insurance $
- VA Funding Fee $