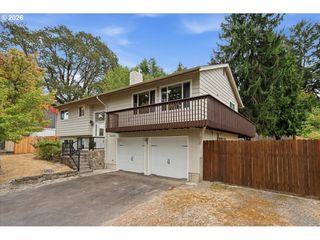
12540 Sw 121ST Ave, Portland, OR 97223
- 3 beds |
- 3 baths |
- 1,799 sqft
 Single-Family Home
  Built in 1949
  0.4acre lot
 2 car garage
  $361/sqft
  Listed 1 day ago
Property Description
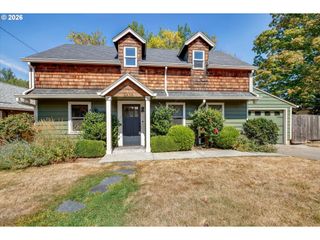
Tucked into the leafy hush of Tigard’s storied Derry Dell neighborhood, this 1949 single-level is a rare find — one of the pocket’s original homes, predating the ranch-style wave that later defined the area, now paired with an unexpected flourish: a solar-powered pool set on a sprawling lot.Three bedrooms and two-and-a-half baths anchor a layout built for effortless single-level living, while the grounds invite the kind of outdoor entertaining that’s become the neighborhood’s quiet signature — sun-fed and low-impact, the pool lets you swim without the guilt of the utility bill. Mature trees and natural landscaping frame it all, evoking mornings that begin poolside and evenings that unwind beneath the same canopy that has shaded this address for three-quarters of a century.Derry Dell itself is the draw as much as the house: a short stroll delivers you to the Pathfinder-Genesis Trail, winding past Dell Creek’s restored wetlands toward Woodard Park, while Pacific Highway’s shops and cafés — and the beloved Broadway Rose Theatre Company — sit just minutes away. Families are drawn to the Tigard-Tualatin school district’s International Baccalaureate offerings at Tigard High, and commuters appreciate an easy run to I-5 and downtown Portland, just 12 miles north.
- Listing Status:
- Active
- Date Added:
- September 3, 2026
- Data Last Updated:
- September 4, 2026 at 6:41PM
- Listing Office:
- The Agency Portland : 503-297-2000
- Listing Agent:
- Leanne Bach : 503-349-7890
- MLS ID:
- 188237386

- General: CedarWood sidingCovered patioDeckFencedFire pitGardenIn ground poolPorchRv parkingRv boat storageTool shedWorkshopYard
- Style: Stories 1Ranch
- Parking: DrivewayRv access parkingParking spaces: 2
- Roofing: Composition
- Windows: DoublePaneWindowsVinylFrames
- General: Stem wall
- Road/Access: Paved
- Originating MLS: Regional Multiple Listing ServiceInc.
- County: Washington
- Zoning: RES-BACRES 0.40R2024910
- Water: Public water
- Sewer: Public sewer
- Source: Regional Multiple Listing ServiceInc.
This listing courtesy of Leanne Bach , The Agency Portland
Monthly Payment
- Principal & Interest $
- Property Taxes $
- Home Insurance $
- VA Funding Fee $

 New - 14 hours ago