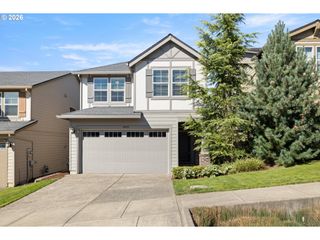
12601 Se MARKET St, Portland, OR 97233
- 4 beds |
- 2 baths |
- 2,135 sqft
 Single-Family Home
  Built in 1955
  7,405sqft lot
 1 car garage
  $243/sqft
  Listed 3 days ago
Property Description
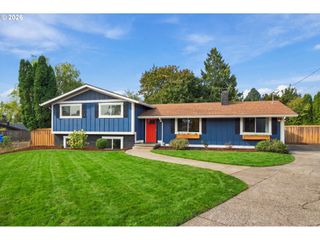
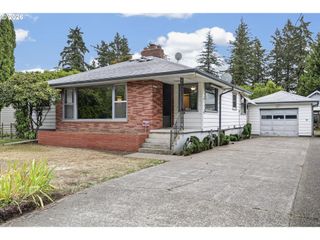
Beautifully updated Mid-Century Modern Gem tucked in a charming neighborhood. This spacious house offers 4 bedrooms, 2 full baths, 3 living rooms and a cozy wood burning fireplace. Stunning open kitchen features all new stainless steel appliances, an oversized island with gorgeous quartz counters, soft-close cabinets, new faucet and light fixtures, an eating bar and large pantry. On the main floor you have 2 bedrooms and a full bath with beautiful tile flooring with a brand new vanity and light fixtures. A frosted glass window adds lots of natural light. Downstairs you will find 2 more spacious bedrooms, a huge living room and a second full bath with tile floors and an elegant walk-in tiled shower. Recent updates include a new roof, water heater, double-pane vinyl windows, new interior/exterior paint, new carpet and new interior doors. 100% move-in ready! Outside enjoy your fully fenced backyard with both a nice deck and a patio to relax or entertain with a storage shed to keep all your toys. This sprawling home offers ample room for the entire family, giving everyone their own space. Located just moments away from the serene beauty of Mt. Tabor Park. This prime location offers easy access to nearby restaurants, parks, and the high school. With plenty of off-street parking, this home offers both comfort and convenience.
- Listing Status:
- Active
- Date Added:
- September 10, 2026
- Data Last Updated:
- September 13, 2026 at 5:42AM
- Listing Office:
- MORE Realty : 503-353-6673
- Listing Agent:
- Tracy Hancock : 971-222-5460
- MLS ID:
- 645329123

- General: BrickCedarDeckFencedPatioPorchTool shedYard
- Style: Daylight ranch
- Parking: DrivewayOn streetParking spaces: 1
- Roofing: Composition
- Windows: DoublePaneWindowsVinylFrames
- General: Concrete perimeterSlab
- Road/Access: Paved
- Originating MLS: Regional Multiple Listing ServiceInc.
- County: Multnomah
- Zoning: SECTION 02 1S 2ETL 6400 0.17 ACRESR331929
- Water: Public water
- Sewer: Public sewer
- Source: Regional Multiple Listing ServiceInc.
This listing courtesy of Tracy Hancock , MORE Realty
Monthly Payment
- Principal & Interest $
- Property Taxes $
- Home Insurance $
- VA Funding Fee $

 New - 1 day ago