1281 Sw DAVENPORT St, Portland, OR 97201
- 5 beds |
- 5 baths |
- 4,035 sqft
 Single-Family Home
 Built in 1939
 0.29acre lot
 2 car garage
 $719/sqft
 Listed 1 day ago
Property Description
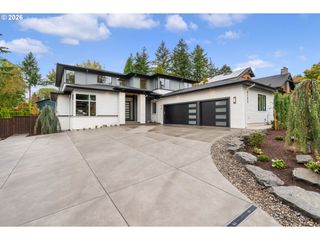
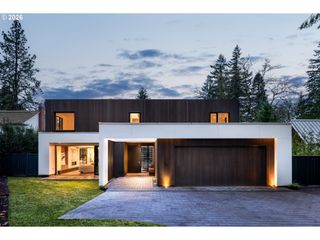
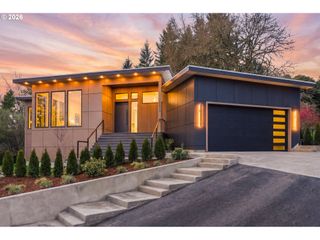
A rare fusion of architectural legacy and modern refinement, this reimagined SW Hills estate pairs timeless character with sweeping four-mountain views. Originally designed in 1938 by celebrated architect Roscoe Hemenway, the residence was thoughtfully transformed in 2024 by iBuildPDX, with more than $1 million in improvements that honor its historic roots while elevating everyday living.Expansive walls of glass and oversized sliding doors frame the views, fill the interiors with natural light, and create an effortless connection to the outdoors. Across three beautifully curated levels, elegant finishes and custom details complement versatile living spaces designed for both quiet evenings and memorable gatherings. At the heart of the home, a beautifully appointed gourmet kitchen brings style and function together for everyday cooking and entertaining.Private retreats, generous storage, and thoughtfully designed living areas provide comfort and flexibility throughout. Far-reaching views offer a remarkable sense of openness and tranquility, creating a striking backdrop to daily life.Situated in one of Portland’s most sought after neighborhoods, close to scenic parks, trails, shopping, and schools, this exceptional estate brings together architectural significance, contemporary luxury, and the best of SW Hills living.
- Listing Status:
- Active
- Date Added:
- October 19, 2026
- Data Last Updated:
- October 21, 2026 at 12:41AM
- Listing Office:
- eXp Realty, LLC : 888-814-9613
- Listing Agent:
- Jason Mendell : 503-349-4711
- MLS ID:
- 377559807

- General: Wood sidingBuiltin barbecueCovered arenaCovered deckGas hookupOutdoor fireplacePatioSecurity lightsSprinklerYard
- Style: CraftsmanTraditional
- Parking: DrivewayParking spaces: 2
- Roofing: Tile
- Windows: DoublePaneWindows
- General: Slab
- Road/Access: Paved
- Originating MLS: Regional Multiple Listing ServiceInc.
- County: Multnomah
- Zoning: ROBINSON & PLAT 2SELY 19.35' OF LOT 1LOT 2 EXC SELY 24.35'R258332
- View: View
- Water: Public water
- Sewer: Public sewer
- Source: Regional Multiple Listing ServiceInc.
This listing courtesy of Jason Mendell , eXp Realty, LLC
Monthly Payment
- Principal & Interest $
- Property Taxes $
- Home Insurance $
- VA Funding Fee $