13021 Nw Harvest St, Portland, OR 97229
- 5 beds |
- 4 baths |
- 3,185 sqft
 Single-Family Home
  Built in 2026
  —— sqft lot
  2 car garage
  $400/sqft
  Listed 12 days ago
Property Description
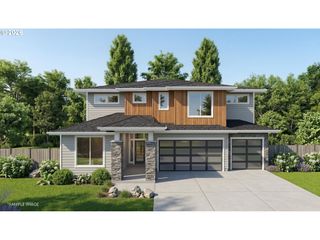
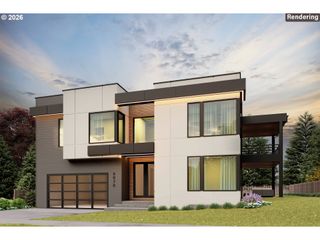
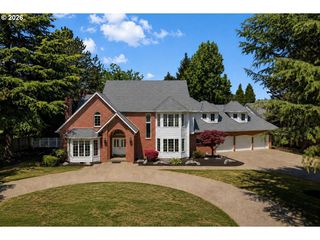
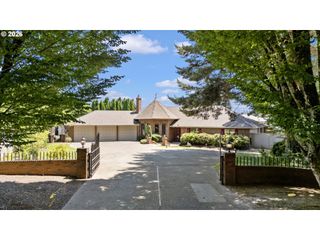
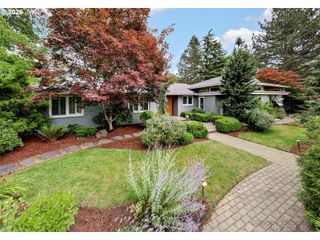
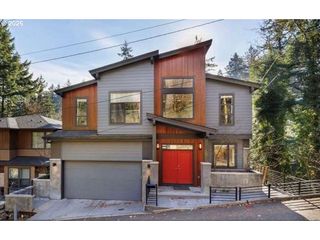
Outstanding Multi-Generational Floorplan! PRIVATE GUEST QUARTERS ON MAIN LEVEL. Text Agent for full neighborhood brochure. Rare opportunity to Build New in the Coveted Bauer Woods Neighborhood. Buyer may personalize their new home by selecting interior features and finishes alongside local home builder Jorgenson Design and Development. This intentionally designed home is perfect for our multi-generational families or those looking for a private retreat/home office separate from other living spaces. An exceptional kitchen with a massive island, walk-in butler's pantry and a light-filled eating nook looks out to a welcoming great room and covered outdoor living area. The Primary Suite offers an elegant sanctuary with separate vanites, glass enclosed walk-in shower and pedastal tub. The quality of construction and design elements of Jorgenson are on full display in our Model Home. Nike, Columbia and Hi-Tech Corridor in close proximity. Outstanding connectivity to walking trails, nearby neighborhoods and local schools. Call for a private tour of model home and learn more about building at Bauer Homestead. PHOTOS REPRESENT COMPLETED HOME IN SAME NEIGHBORHOOD. FLOORPLAN & FINISHES VARY. Taxes not yet assessed.
- Listing Status:
- Active
- Date Added:
- July 10, 2026
- Data Last Updated:
- July 22, 2026 at 5:43AM
- Listing Office:
- John L. Scott : 503-936-0332
- Listing Agent:
- Megan Talalemotu : 503-936-0332
- MLS ID:
- 198643781

- General: Cement sidingLap sidingShingle sidingCovered patioFencedGas hookupPatioSprinklerYard
- Style: Stories 2Farmhouse
- Parking: DrivewayOff streetParking spaces: 2
- Roofing: Composition
- Windows: DoublePaneWindowsVinylFrames
- General: Concrete perimeter
- Road/Access: Paved
- HOA Amenities: 0.0
- Originating MLS: Regional Multiple Listing ServiceInc.
- County: Washington
- Zoning: Bauer Homestead Lot 5New Construction
- Water: Public water
- Sewer: Public sewer
- Source: Regional Multiple Listing ServiceInc.
This listing courtesy of Megan Talalemotu , John L. Scott
Monthly Payment
- Principal & Interest $
- Property Taxes $
- Home Insurance $
- VA Funding Fee $