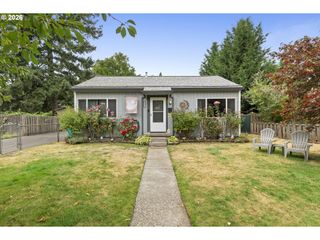
1309 Se 135TH Ave, Portland, OR 97233
- 3 beds |
- 2 baths |
- 1,225 sqft
 Single-Family Home
  Built in 1992
  5,663sqft lot
 2 car garage
  $335/sqft
  Listed 3 days ago
Property Description
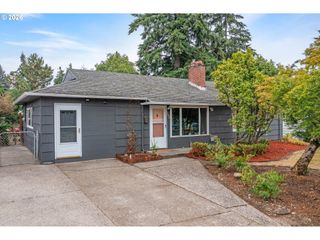
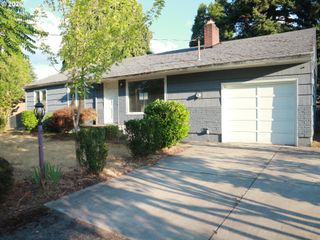
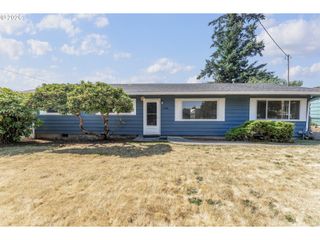
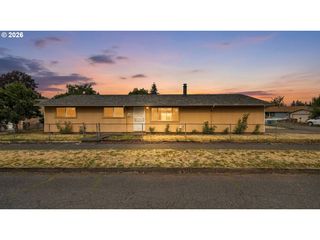
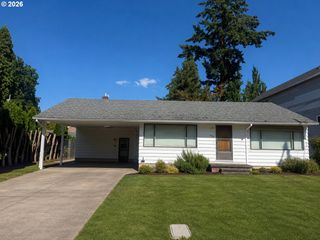
Tucked at end of private, quiet dead-end street off 135th, this beautifully refreshed one-level home offers rare combo of privacy and convenience -- backing directly to David Douglas High with peaceful, open views. Step inside to vaulted great room filled w/ natural light, setting tone for easy, single-level living. Nearly every major system and finish has been updated in the last few years: new roof and gutters, all-new flooring and interior paint, SS kitchen with new stove/range, hood vent, dishwasher, and sink. Both bathrooms refreshed w/ new vanities, sinks, toilets, mirrors, and a new crawlspace vapor barrier adds peace of mind. Owner's suite includes a walk-in closet plus a second full closet -- rare extra storage you won't find elsewhere. Generous 2-car garage offers abundant shelving, and the new fully fenced backyard is ready for pets, play, or entertaining. All appliances stay, including new washer/dryer set. Near grade & middle schools, with restaurants, grocery stores, and shopping just minutes away -- and no HOA. A move-in ready home offering comfort, updates, and location all in one. Come see it yourself. [Home Energy Score = 8. HES Report at https://rpt.greenbuildingregistry.com/hes/OR10206586]
- Listing Status:
- Active
- Date Added:
- July 24, 2026
- Data Last Updated:
- July 27, 2026 at 7:44AM
- Listing Office:
- Real Broker : 855-450-0442
- Listing Agent:
- Samson Vu : 503-701-4773
- MLS ID:
- 431107781

- General: Vinyl sidingDeckFencedRaised bedsYard
- Style: Stories 1Ranch
- Parking: DrivewayOn streetParking spaces: 2
- Roofing: CompositionShingle
- Windows: DoublePaneWindowsVinylFrames
- General: Concrete perimeter
- Road/Access: ConcretePaved
- Originating MLS: Regional Multiple Listing ServiceInc.
- County: Multnomah
- Zoning: PEBBLEWOODBLOCK 1LOT 4INC UND 1/5 INT TRACT AR241336
- View: View
- Water: Public water
- Sewer: Public sewer
- Source: Regional Multiple Listing ServiceInc.
This listing courtesy of Samson Vu , Real Broker
Monthly Payment
- Principal & Interest $
- Property Taxes $
- Home Insurance $
- VA Funding Fee $

 New - 3 days ago