13236 Ne SHAVER St, Portland, OR 97230
- 3 beds |
- 2 baths |
- 1,616 sqft
 Single-Family Home
 Built in 1964
 0.25acre lot
 2 car garage
 $278/sqft
 Listed 3 days ago
Property Description
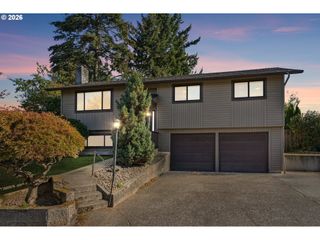
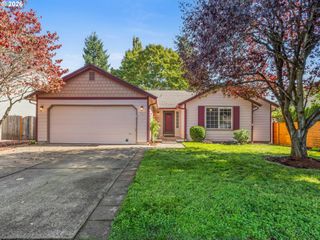
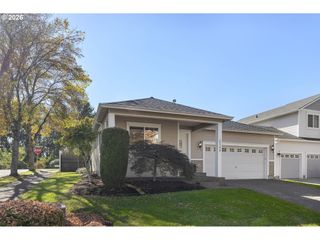
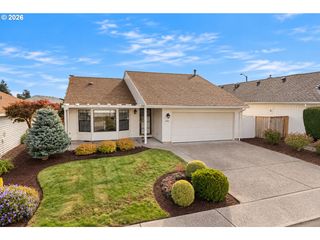
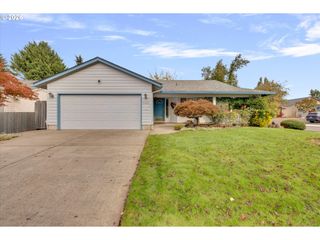
Calling All Mid-century Lovers! This Mid-century Charmer in Argay Terrace is the one to see! Classic ranch-style built in 1964. Original Owner! Built by Hallberg Homes. This home has been in the same family ever since. 3 bedrooms + 1.5 bathrooms on a generous 0.25 Acre lot. Living room, family room & sunroom offer room to spread out! Fresh exterior paint! Interior updating includes fresh paint & beautiful newly uncovered hardwood floors! Mid-century character meets everyday living! Open kitchen with original wood cabinetry, vintage atomic-era details & design. Floating shelves & pantry. New waterproof Laminate flooring in kitchen & dining area. Single level living with Primary Ensuite. Double-pane vinyl windows let in lots of light! Beautiful, mature landscaping surrounds a large backyard. Plenty of room to garden & entertainment! Relax in the sunroom and soak in the outdoors year-round! Explore the potential for a guest house or ADU in the deep backyard. Storage sheds for tools & gardening supplies. 2-car garage with built-in cabinetry & plenty of storage, plus a built-in darkroom! Explore the Argay Terrace & Parkrose neighborhoods. Wide streets, sidewalks & nearby walking paths. Close to Argay Park, 17-acre Luuwit View Park, Shaver Elementary & Parkrose High School. Good access to I-84 / I-205. Easy access to the Columbia River Gorge & all the PNW has to offer. Where mid-century charm meets modern lifestyle! Come see what makes this home so special! [Home Energy Score = 5. HES Report at https://rpt.greenbuildingregistry.com/hes/OR10252654]
- Listing Status:
- Active
- Date Added:
- October 16, 2026
- Data Last Updated:
- October 20, 2026 at 1:42AM
- Listing Office:
- Oregon First : 503-667-5686
- Listing Agent:
- Katie Beymer : 503-807-9284
- MLS ID:
- 164315847

- General: Shake sidingWood sidingFencedGardenPatioRaised bedsTool shedWorkshopYard
- Style: Mid century modernRanch
- Parking: DrivewayOff streetParking spaces: 2
- Roofing: Composition
- Windows: DoublePaneWindowsVinylFrames
- General: Concrete perimeter
- Road/Access: ConcretePaved
- Originating MLS: Regional Multiple Listing ServiceInc.
- County: Multnomah
- Zoning: R7PRESTIGE PKBLOCK 3LOT 10R249783
- Water: Public water
- Sewer: Public sewer
- Source: Regional Multiple Listing ServiceInc.
This listing courtesy of Katie Beymer , Oregon First
Monthly Payment
- Principal & Interest $
- Property Taxes $
- Home Insurance $
- VA Funding Fee $

 New - 2 days ago