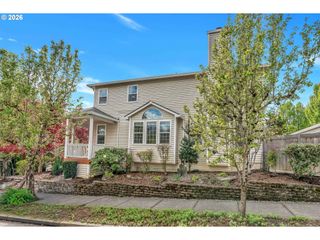
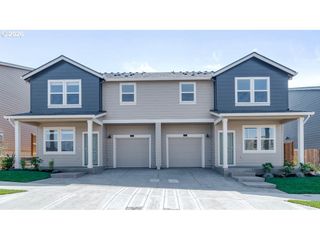
13546 Se STEELE St, Portland, OR 97236
- 4 beds |
- 4 baths |
- 2,053 sqft
 Condominium
  Built in 2015
  —— sqft lot
  1 car garage
  $205/sqft
  Listed 24 days ago
Property Description
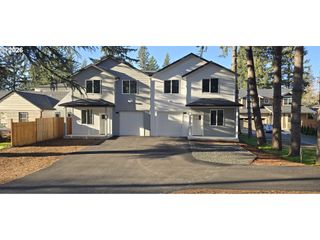
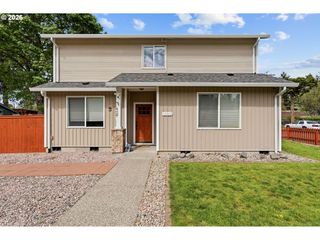
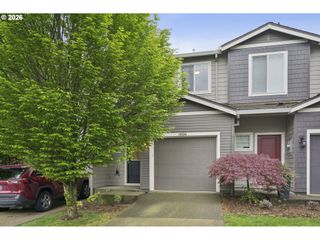
Comfortable and Spacious Detached Condo in SE Portland! This meticulously maintained 4-bedroom, 3.5-bathroom detached condo offers 2,053 square feet of comfortable living space in the quiet Atlantis Estates community. Located on a low-traffic cul-de-sac in Portland’s Powellhurst-Gilbert neighborhood, this home offers the best of both worlds: the privacy of a standalone home with the simplicity of condo living that combines space, function, and convenience. The main level has an open floor plan with high ceilings, a spacious living room, half bath, dining area, and kitchen with granite countertops and stainless steel appliances. The layout for the upper levels features all new carpet throughout with two primary suites: one on the second floor with vaulted ceilings, bathroom, and double closets, and a second on the third floor with its own bathroom, vaulted ceilings, and a HUGE walk-in closet that could also be used as a home office or flex space. Two additional spacious bedrooms provide plenty of room for guests, family, or hobbies. One includes a very large walk-in closet, and the other has double closets for extra storage. Outside, a fenced backyard with newly installed decking offers a low-maintenance outdoor space with lots of light: ideal for morning coffees or weekend BBQ’s. Additional features include an attached garage and a driveway with space for two cars. Close to schools, parks, and everyday amenities, this home is a solid choice for buyers looking for space and value in a quiet SE Portland location. Also, with its versatile layout featuring multiple suites and ample living space, this property also presents a compelling opportunity for investors seeking a rental income-producing asset in a steadily growing SE Portland market. [Home Energy Score = 5. HES Report at https://rpt.greenbuildingregistry.com/hes/OR10239344]
- Listing Status:
- Active
- Date Added:
- May 6, 2026
- Data Last Updated:
- May 30, 2026 at 7:43AM
- Listing Office:
- John L. Scott Portland Central : 503-230-8600
- Listing Agent:
- Karen Brunke : 503-515-3353
- MLS ID:
- 495276039

- General: Cement sidingVinyl sidingFencedPatio
- Style: Detached condoTraditional
- Parking: DrivewayOn streetParking spaces: 1
- Roofing: Composition
- General: Concrete perimeter
- Road/Access: Paved
- HOA Amenities: CommonsInsuranceMaintenance groundsManagementRoad maintenanceTaxes301.0Monthly
- Originating MLS: Regional Multiple Listing ServiceInc.
- County: Multnomah
- Zoning: RM1ATLANTIS ESTATES CONDOMINIUMLOT 11R666040
- Water: Public water
- Sewer: Public sewer
- Source: Regional Multiple Listing ServiceInc.
This listing courtesy of Karen Brunke , John L. Scott Portland Central
Monthly Payment
- Principal & Interest $
- Property Taxes $
- Home Insurance $
- VA Funding Fee $