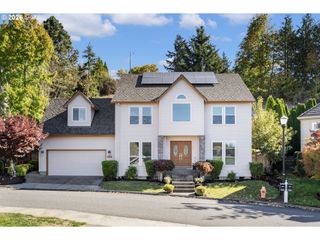
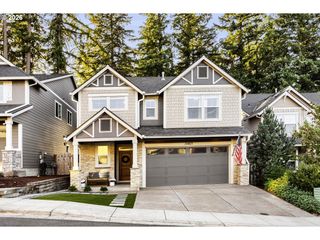
13629 Nw PAYNE Dr, Portland, OR 97229
- 5 beds |
- 3 baths |
- 3,556 sqft
 Single-Family Home
 Built in 2004
 5,663sqft lot
 3 car garage
 $270/sqft
 Listed 25 days ago
Property Description
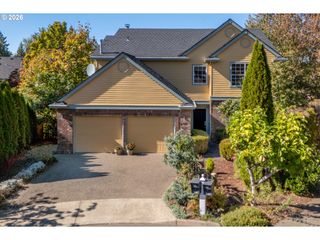
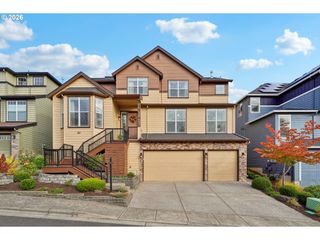
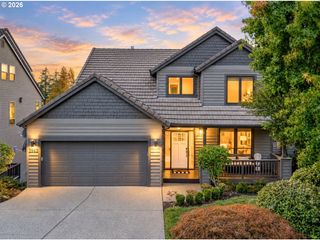
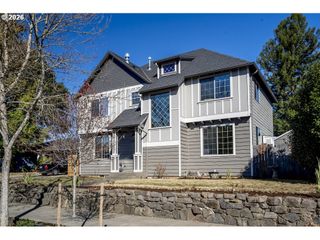
Privacy, views, and impressive living spaces come together in this beautifully situated Portland home. With 5 bedrooms and 3 baths and over 3500 square feet of living space. The light-filled interior features high ceilings throughout and large windows that take full advantage of the peaceful setting. The kitchen is warm and inviting with wood cabinetry, stainless steel appliances, a large island, and plenty of room to gather, while a separate dining room offers a dedicated space for entertaining. In the living room, expansive windows overlook the private backyard and territorial views, complemented by a fireplace and beautiful wood built-ins. The primary suite is a standout, featuring a spacious en suite, large walk-in closet, and a double-sided fireplace that can be enjoyed from both the bedroom and bathroom. Outside, the private backyard creates a serene retreat surrounded by the beauty of the neighborhood and its natural setting including territorial views. Spacious, bright, and thoughtfully designed, this home offers plenty of room to spread out while still feeling warm and inviting.
- Listing Status:
- Active
- Date Added:
- September 25, 2026
- Data Last Updated:
- October 20, 2026 at 4:41PM
- Listing Office:
- Opt : 503-810-2219
- Listing Agent:
- Brian Porter : 503-810-2219
- MLS ID:
- 355124606

- General: Cement sidingStoneFencedPatioYard
- Style: Traditional
- Parking: DrivewayOn streetParking spaces: 3
- Roofing: Composition
- Windows: DoublePaneWindows
- General: Concrete perimeter
- Road/Access: Paved
- HOA Amenities: 87.0Quarterly
- Originating MLS: Regional Multiple Listing ServiceInc.
- County: Washington
- Zoning: CASCADIAN HEIGHTS NO.2LOT 86ACRES 0.13R2125280
- View: View
- Water: Public water
- Sewer: Public sewer
- Source: Regional Multiple Listing ServiceInc.
This listing courtesy of Brian Porter , Opt
Monthly Payment
- Principal & Interest $
- Property Taxes $
- Home Insurance $
- VA Funding Fee $