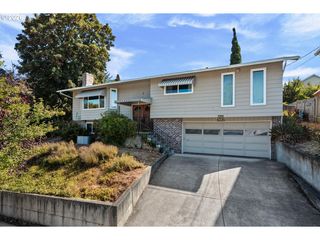
13918 Ne KLICKITAT Ct, Portland, OR 97230
- 4 beds |
- 2 baths |
- 1,772 sqft
 Single-Family Home
  Built in 1965
  7,841sqft lot
 2 car garage
  $316/sqft
  Listed 3 days ago
Property Description
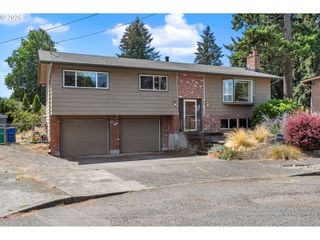
Mid-Century Modern in Fabulous Argay Terrace! Welcome home to this Timeless Tri-Level! Great location, tucked away on a quiet street on the south side of Argay Terrace. This updated 4 Bedroom + 2 Bathroom home offers the character & charm! Open floorplan! Stunning vaulted ceilings with wood ridge beam! Enjoy cozy evenings by the wood-burning corner fireplace w/ wood mantle & hearth bench. Light and bright! Refinished hardwood floors & a Stunning Kitchen remodeled in 2020! Complete w/ quartz countertops, new cabinets, stainless steel appliances, glass rinser & wide peninsula. Sliding glass door from dining nook to the backyard, perfect for entertaining! This flexible tri-level floor plan offers room to spread out or multigenerational living! Head outside to the patio & lounge areas in the private backyard! Raised garden beds, storage shed & play structure. Relax, play, garden and entertain! Storage galore! Spacious 2-car garage provides additional storage. Stunning view of Mt. St. Helens! Newer Roof in 2019. This home is full of mid-century character and modern aesthetics! Located in the desirable Argay Terrace neighborhood! Convenient access to the Columbia River, The Gorge, Freeways, Shopping and Restaurants! Nearby is Argay Park (tennis/basketball/playground/dog park) and Luuwit View Park (amphitheater/playground/soccer/skate park/trails)! Don’t miss this wonderful opportunity to own a charming home in one of NE Portland’s favorite neighborhoods! [Home Energy Score = 4. HES Report at https://rpt.greenbuildingregistry.com/hes/OR10251509]
- Listing Status:
- Active
- Date Added:
- September 1, 2026
- Data Last Updated:
- September 4, 2026 at 7:49AM
- Listing Office:
- Oregon First : 503-667-5686
- Listing Agent:
- Katie Beymer : 503-807-9284
- MLS ID:
- 417314017

- General: T 111 sidingWood sidingFencedFire pitGardenPatioRaised bedsTool shedYard
- Style: Mid century modernTri level
- Parking: DrivewayOff streetParking spaces: 2
- Roofing: Composition
- Windows: DoublePaneWindowsVinylFrames
- General: Concrete perimeter
- Road/Access: Concrete
- Originating MLS: Regional Multiple Listing ServiceInc.
- County: Multnomah
- Zoning: R7ILEX HILLSBLOCK 10LOT 5WLY 7' OF LOT 6R186306
- View: View
- Water: Public water
- Sewer: Public sewer
- Source: Regional Multiple Listing ServiceInc.
This listing courtesy of Katie Beymer , Oregon First
Monthly Payment
- Principal & Interest $
- Property Taxes $
- Home Insurance $
- VA Funding Fee $

 New - 1 day ago