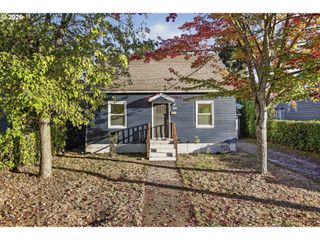
14014 Ne ROSE Pkwy, Portland, OR 97230
- 4 beds |
- 3 baths |
- 2,252 sqft
 Single-Family Home
 Built in 1966
 8,712sqft lot
 2 car garage
 $233/sqft
 Listed 1 day ago
Property Description
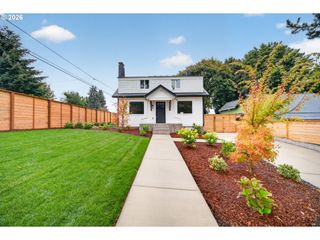
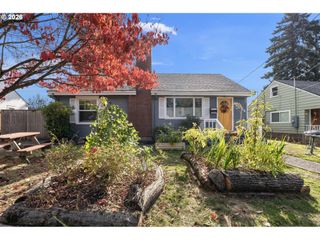
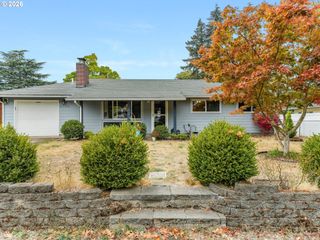
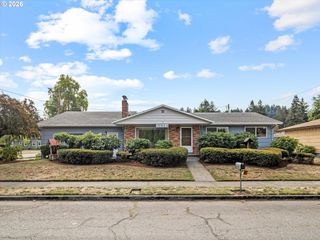
Mid-century cool, move-in ready! This 1966 split-level in Argay Terrace has all the retro charm you’re hoping for, freshly updated so you can skip the to-do list: new interior paint, refinished hardwood floors and new carpet. Walls of windows pour natural light into every room, and the living room frames Territorial views over wide, quiet, tree-lined streets.The spacious main level features gleaming hardwoods and a wood-burning fireplace made for crackling winter evenings. A dedicated dining room and an eat-in kitchen give you plenty of ways to entertain. The kitchen keeps its original character while adding new appliances, and offers generous storage + pantry space, with room to spare for the most dedicated baker. A large sliding glass door leads out to a huge back deck overlooking a private yard with mature landscaping. The primary suite is a true retreat, with a glass slider to its own deck and a private full bath. Two more bedrooms and a full bath complete the main floor. Downstairs, a cozy family room with a second wood-burning fireplace is perfect for movie nights, plus a fourth bedroom, a large laundry room and a half bath. The lower level leads into the oversized, heated two-car garage. Wide, curving streets and mature trees set the tone in Argay Terrace, and Argay Park, with tennis courts, dog parks, soccer and basketball, is about a half mile away. Groovy, spacious and ready for its next chapter. Come see it! [Home Energy Score = 3. HES Report at https://rpt.greenbuildingregistry.com/hes/OR10252067]
- Listing Status:
- Active
- Date Added:
- October 21, 2026
- Data Last Updated:
- October 23, 2026 at 3:42AM
- Listing Office:
- Urban Nest Realty : 503-432-8126
- Listing Agent:
- Anna Eggerts : 503-793-8004
- MLS ID:
- 345828139

- General: Wood sidingDeckFencedYard
- Style: Split
- Parking: DrivewayParking spaces: 2
- Roofing: Composition
- Windows: StormWindowWoodFrames
- General: Slab
- Road/Access: Paved
- Originating MLS: Regional Multiple Listing ServiceInc.
- County: Multnomah
- Zoning: HOLLYVIEWBLOCK 3LOT 8&8AR182977
- Water: Public water
- Sewer: Public sewer
- Source: Regional Multiple Listing ServiceInc.
This listing courtesy of Anna Eggerts , Urban Nest Realty
Monthly Payment
- Principal & Interest $
- Property Taxes $
- Home Insurance $
- VA Funding Fee $

 New - 23 hours ago