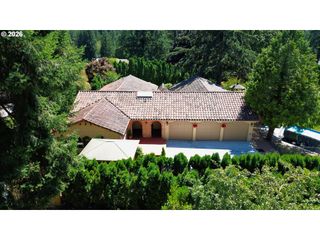
1433 Sw HUME Ct, Portland, OR 97219
- 5 beds |
- 3 baths |
- 3,004 sqft
 Single-Family Home
  Built in 2015
  3,920sqft lot
 1 car garage
  $283/sqft
  Listed 1 day ago
Property Description
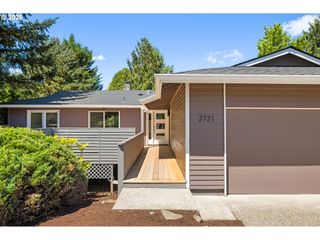
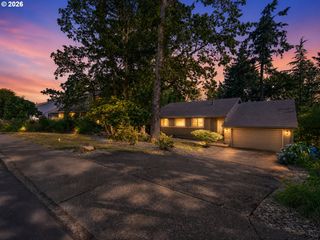
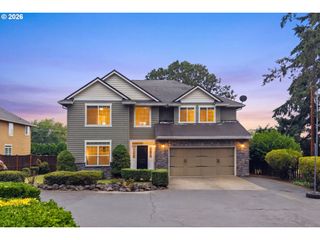
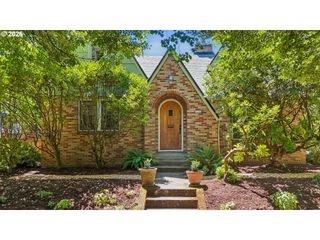
Open House (8/1) 11am-1pm and (8/2) 2pm-4pm! Exceptionally maintained and thoughtfully designed, this contemporary South Burlingame home offers five bedrooms and the added versatility of a main-level bedroom/office. Greeted by soaring ceilings and abundant natural light, the bright, open main level feels both spacious and inviting. The living, dining, and kitchen areas flow seamlessly together and extend onto the outdoor deck and covered patio, creating an inviting setting for everyday living and effortless entertaining. Upstairs, the expansive primary suite provides a private retreat with a generous walk-in closet and an ensuite bathroom featuring a separate soaking tub and shower. Three additional bedrooms offer ample space and flexibility, while the conveniently located second-floor laundry room keeps daily routines close to where they happen. Designed to be enjoyed throughout the seasons, the backyard features a covered patio for outdoor dining and relaxing, a built-in hot tub that offers the perfect place to unwind, and raised garden beds with room for flowers, herbs, and vegetables. Beautifully maintained, exceptionally versatile, and ideally located with easy access to I-5, OHSU, and downtown Portland, this South Burlingame home is one you will not want to miss. Come see it for yourself! [Home Energy Score = 6. HES Report at https://rpt.greenbuildingregistry.com/hes/OR10185101]
- Listing Status:
- Active
- Date Added:
- July 30, 2026
- Data Last Updated:
- July 31, 2026 at 4:42PM
- Listing Office:
- Reger Homes, LLC : 971-808-8539
- Listing Agent:
- Rebecca Jurevicius : 503-217-2811
- MLS ID:
- 609270893

- General: Lap sidingWood sidingBuiltin hot tubCovered patioFencedPorchRaised bedsYard
- Style: Stories 2Contemporary
- Parking: DrivewayParking spaces: 1
- Roofing: Composition
- Windows: DoublePaneWindows
- General: Concrete perimeter
- Road/Access: Paved
- Originating MLS: Regional Multiple Listing ServiceInc.
- County: Multnomah
- Zoning: CAPITOL HILLBLOCK 31LOT 18 TL 600R126955
- View: View
- Water: Public water
- Sewer: Public sewer
- Source: Regional Multiple Listing ServiceInc.
This listing courtesy of Rebecca Jurevicius , Reger Homes, LLC
Monthly Payment
- Principal & Interest $
- Property Taxes $
- Home Insurance $
- VA Funding Fee $

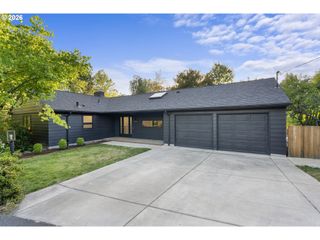
 New - 12 hours ago