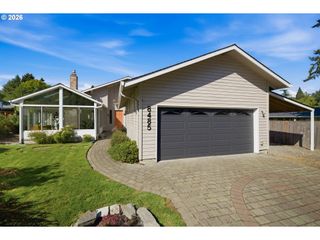
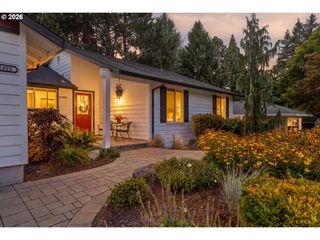
14680 Sw 83RD Ave, Portland, OR 97224
- 3 beds |
- 2 baths |
- 1,588 sqft
 Single-Family Home
  Built in 1980
  10,019sqft lot
 2 car garage
  $362/sqft
  Listed 2 days ago
Property Description
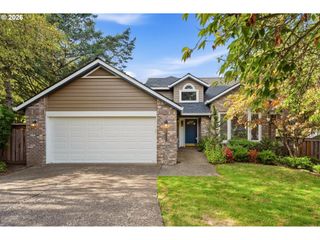
Large single-level home filled with natural light from walls of windows and featuring vaulted wood ceilings throughout the living room, dining room, family room, and kitchen. Situated on a huge, level lot at the end of a quiet cul-de-sac, this architecturally distinctive home offers a spacious and inviting layout with plenty of room for everyday living and entertaining.The home has been thoughtfully improved over the years, with updated flooring, cabinetry, appliances, plumbing, and newer windows, giving it a comfortable feel beyond its original era. More recent improvements include a roof replacement in 2025, newer A/C, a new hot water tank, fresh paint in select rooms, and a new dishwasher. The home also features a solid foundation and tongue-and-groove 2x6 floor construction. Built under permit and inspected by the City in accordance with applicable requirements at the time of construction.The private backyard is a wonderful retreat, featuring a covered patio and a huge level yard with plenty of space to relax, garden, play, or host gatherings. The generous lot and cul-de-sac setting provide a sense of privacy while still being conveniently located close to everyday amenities.Ideally located near highly rated Tigard schools, Cook Park, Bridgeport Village, Trader Joe’s, the Tigard Library, shopping, dining, and convenient access to I-5 and Hwy 217. A rare opportunity to own a spacious, light-filled home with distinctive architectural character, thoughtful improvements, a wonderful outdoor setting, and an exceptional location.
- Listing Status:
- Active
- Date Added:
- September 11, 2026
- Data Last Updated:
- September 13, 2026 at 5:42AM
- Listing Office:
- All Professionals Real Estate : 503-259-2100
- Listing Agent:
- Steven West : 503-729-6409
- MLS ID:
- 152792039

- General: Wood sidingCovered patioDog runFencedTool shedYard
- Style: Stories 1
- Parking: DrivewayParking spaces: 2
- Roofing: Composition
- Windows: DoublePaneWindows
- Originating MLS: Regional Multiple Listing ServiceInc.
- County: Washington
- Zoning: HAMBACH PARKLOT 19ACRES 0.23R1140250
- Water: Public water
- Sewer: Public sewer
- Source: Regional Multiple Listing ServiceInc.
This listing courtesy of Steven West , All Professionals Real Estate
Monthly Payment
- Principal & Interest $
- Property Taxes $
- Home Insurance $
- VA Funding Fee $

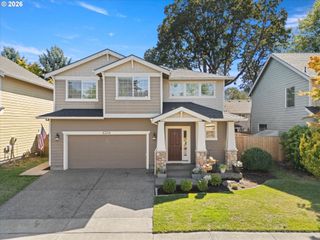
 New - 2 days ago