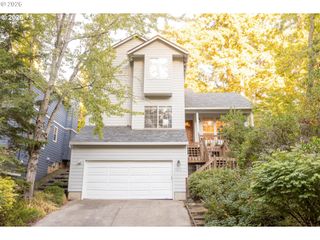
14814 Sw 80TH Ave, Portland, OR 97224
- 3 beds |
- 2 baths |
- 2,047 sqft
 Single-Family Home
 Built in 1993
 9,583sqft lot
 2 car garage
 $322/sqft
 Listed 18 hours ago
Property Description
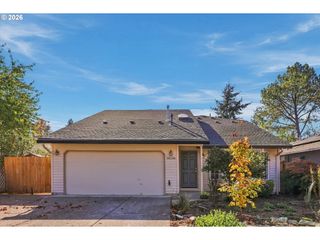
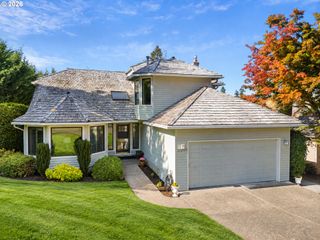
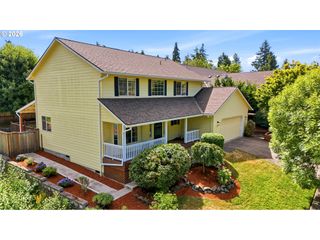
Open House Sunday 11/1 from 1-4pm! Meticulously maintained and thoughtfully updated single-level home in a fantastic location near I-5, schools, shopping, parks, and walking paths! The inviting interior features vaulted living and dining rooms, beautiful hardwood floors, and a spacious vaulted family room with surround sound and a gas fireplace. The kitchen offers some newer appliances, including a Bosch refrigerator, dishwasher, double oven, and induction cooktop, along with a convenient serving window to the dining room. The spacious primary suite features vaulted ceilings, three closets, motorized blackout shades, and a private patio door. The primary bathroom has been updated with new countertops, a double-sink vanity, new toilet, and recoated tub/shower with new shower doors in 2025. Additional highlights include wide 3-foot door frames, a laundry room with new flooring, sink, and storage, and an updated second bathroom with new countertop, faucet, toilet, and refinished fiberglass shower. Interior paint was redone in 2025. The two- car garage is large with new doors, motors, chain and guide replaced within the past two years. It also has overhead storage and an installed EV charger. For the exterior enjoy a private backyard with meticulous landscaping, a waterfall feature flowing into a small pond, sprinkler system, partially covered deck, and storage shed. Well-maintained crawlspace adds peace of mind. A wonderful opportunity to enjoy comfortable single-level living with thoughtful updates, inviting living spaces, and a beautifully maintained outdoor retreat!
- Listing Status:
- Active
- Date Added:
- October 28, 2026
- Data Last Updated:
- October 28, 2026 at 10:42PM
- Listing Office:
- Real Broker : 855-450-0442
- Listing Agent:
- Troy DeVries : 503-688-0713
- MLS ID:
- 546621166

- General: Cement sidingLap sidingCovered deckDeckFencedSprinklerTool shedWater featureYard
- Style: Stories 1Custom style
- Parking: DrivewayOn streetParking spaces: 2
- Roofing: Composition
- Windows: VinylFrames
- General: Concrete perimeter
- Road/Access: Paved
- Originating MLS: Regional Multiple Listing ServiceInc.
- County: Washington
- Zoning: RAZE MEADOWS NO.2LOT 24ACRES 0.22R2028429
- View: View
- Water: Public water
- Sewer: Public sewer
- Source: Regional Multiple Listing ServiceInc.
This listing courtesy of Troy DeVries , Real Broker
Monthly Payment
- Principal & Interest $
- Property Taxes $
- Home Insurance $
- VA Funding Fee $

 New - 1 day ago