14862 Ne EUGENE St, Portland, OR 97230
- 2 beds |
- 2 baths |
- 1,244 sqft
 Single-Family Home
 Built in 1980
 4,356sqft lot
 2 car garage
 $334/sqft
 Listed 3 days ago
Property Description
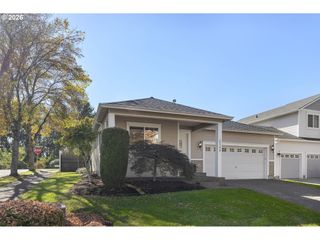
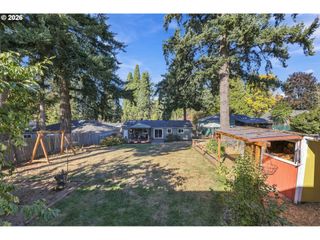
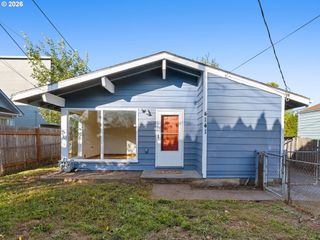
Highly desirable floorplan one-level home in the 55+ Summerplace community, just a 5 homes away from the Recreation Center! The home offers two bedrooms, two bathrooms, fresh interior paint, and spacious room sizes. Recent updates include a newer roof, newer furnace, newer water heater, and newer vinyl windows. The spacious living room has a gas fireplace, while the dining room and kitchen eating area provide flexible spaces for meals and gatherings. The kitchen opens onto the covered back patio to enjoy the private backyard. One of the best features in the oversized primary suite with a stand-alone electric fireplace that conveys with the home, a large closet, and walk-in shower, and exterior entry to the backyard. A laundry room, covered front porch, and oversized two-car garage with built-in storage add everyday functionality. The nearby Recreation Center includes an outdoor pool, weight room, pickleball, exercise rooms, classes, community events, a library, and table tennis. Summerplace is also near Glendoveer Golf Course that has a walking path around the perimeter. All amenities including shopping, entertainment, restaurants, and the beautiful Columbia Gorge close by. Portland International Airport a short drive away. [Home Energy Score = 6. HES Report at https://rpt.greenbuildingregistry.com/hes/OR10205577]
- Listing Status:
- Active
- Date Added:
- October 16, 2026
- Data Last Updated:
- October 20, 2026 at 1:42AM
- Listing Office:
- Redfin : 503-496-7620
- Listing Agent:
- Cinnamin Webb : 503-803-8283
- MLS ID:
- 696258577

- General: Wood sidingCovered patioFencedPatioPorchPublic roadYard
- Style: Ranch
- Parking: DrivewayOn streetParking spaces: 2
- Roofing: Composition
- Windows: DoublePaneWindowsVinylFrames
- General: Concrete perimeter
- Road/Access: Paved
- HOA Amenities: CommonsGymLap poolLibraryManagementMeeting roomParty roomPoolRacquetballRecreation facilitiesSpa hot tubWeight room550.0Annually
- Originating MLS: Regional Multiple Listing ServiceInc.
- County: Multnomah
- Zoning: SUMMERPLACEBLOCK 5LOT 4&5 TL 10100R278717
- Water: Public water
- Sewer: Public sewer
- Source: Regional Multiple Listing ServiceInc.
This listing courtesy of Cinnamin Webb , Redfin
Monthly Payment
- Principal & Interest $
- Property Taxes $
- Home Insurance $
- VA Funding Fee $

 New - 21 hours ago