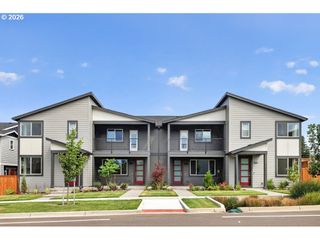
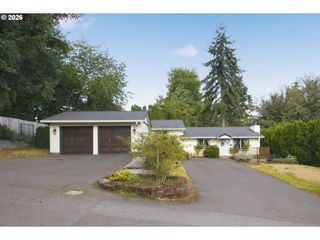
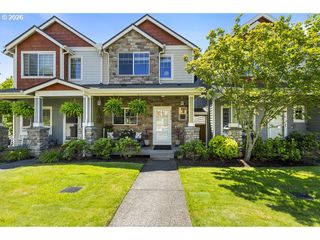
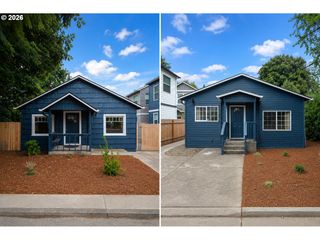
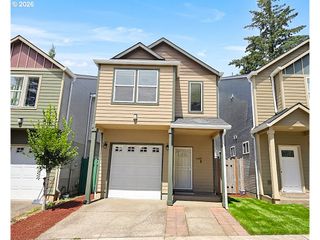
1514 Se 117TH Ave, Portland, OR 97216
- 3 beds |
- 3 baths |
- 1,862 sqft
 Condominium
  Built in 2016
  —— sqft lot
  1 car garage
  $247/sqft
  Listed 6 days ago
Property Description
Move-in ready and beautifully maintained detached condo/townhome in a highly sought-after location! This spacious home offers 3 bedrooms, 2.5 bathrooms, and a large bonus room that's perfect for a home office, media room, or playroom. Thoughtfully updated with hardwood floors throughout, brand-new carpet, and new appliances, this home is truly turnkey. The kitchen features granite countertops, tile backsplash, and stainless steel appliances. Custom closet systems provide exceptional organization, while abundant storage throughout the home adds everyday convenience. Large windows fill the home with natural light, creating a bright and welcoming atmosphere. Enjoy low-maintenance living without sacrificing space, comfort, or style—all in a desirable community close to shopping, dining, parks, and everyday amenities. [Home Energy Score = 8. HES Report at https://rpt.greenbuildingregistry.com/hes/OR10167153]
- Listing Status:
- Active
- Date Added:
- July 30, 2026
- Data Last Updated:
- August 6, 2026 at 1:40AM
- Listing Office:
- MORE Realty : 503-353-6673
- Listing Agent:
- Marina Globak : 503-927-6732
- MLS ID:
- 549320782

- General: Cement sidingVinyl sidingFencedPatio
- Style: Traditional
- Parking: DrivewayParking spaces: 1
- Roofing: Composition
- Windows: VinylFrames
- Road/Access: Paved
- HOA Amenities: 38.0Monthly
- Originating MLS: Regional Multiple Listing ServiceInc.
- County: Multnomah
- Zoning: CHERRY PARK ESTATES CONDOMINIUMLOT 2R671437
- Water: Public water
- Sewer: Public sewer
- Source: Regional Multiple Listing ServiceInc.
This listing courtesy of Marina Globak , MORE Realty
Monthly Payment
- Principal & Interest $
- Property Taxes $
- Home Insurance $
- VA Funding Fee $

 New - 21 hours ago