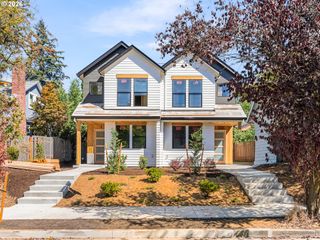
1520 Ne JARRETT St A, Portland, OR 97211
- 2 beds |
- 2 baths |
- 1,035 sqft
 Condominium
 Built in 2026
 —— sqft lot
 —— car garage
 $433/sqft
 Listed 1 month ago
Property Description
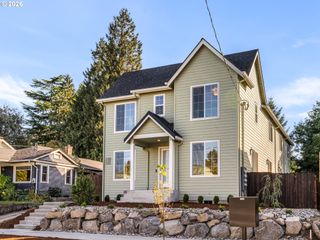
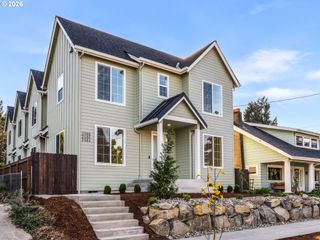
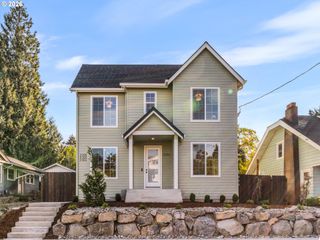
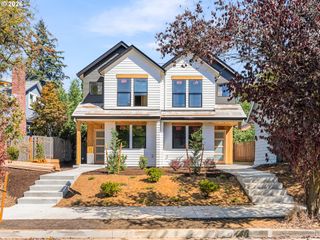
A rare find in NE Portland, this collection of four brand new townhome style condominiums pairs clean modern design with thoughtful details for care free living. With only two homes remaining, opportunities to call this community home are limited. Expansive windows and soaring ceilings fill each home with natural light, creating welcoming interiors that feel spacious beyond their footprint.The open concept main level centers around a thoughtfully designed kitchen featuring Carrera quartz surfaces, a tiled backsplash, stainless steel appliances, custom two tone cabinetry, and a cohesive palette of quality finishes. A conveniently located powder room serves the main level, while a dedicated office nook and abundant storage make everyday living easy.Upstairs, vaulted bedroom ceilings and generous closet space enhance the sense of openness. The upper level bath features abundant natural light and a fully tiled shower surround.Each residence includes a fully fenced private yard with gated access, low maintenance landscaping, and a patio, offering inviting space for gardening, entertaining, or simply relaxing outdoors. Located minutes from the Alberta Arts District and Dekum Triangle, these homes offer easy access to local parks, dining, shopping, public transit, and Portland International Airport. [Home Energy Score = 10. HES Report at https://rpt.greenbuildingregistry.com/hes/OR10251771]
- Listing Status:
- Active
- Date Added:
- September 6, 2026
- Data Last Updated:
- October 21, 2026 at 5:41AM
- Listing Office:
- Inhabit Real Estate : 503-762-7958
- Listing Agent:
- Clayton Williams : 404-432-2451
- MLS ID:
- 438112393

- General: Board batten sidingLap sidingFencedYard
- Style: CraftsmanModern
- Parking: On streetParking spaces: 0
- Roofing: Composition
- Windows: DoublePaneWindows
- General: Concrete perimeter
- Road/Access: Paved
- HOA Amenities: CommonsExterior maintenanceInsurance129.0Monthly
- Originating MLS: Regional Multiple Listing ServiceInc.
- County: Multnomah
- Zoning: OAKHURSTBLOCK 2LOT 22R229117
- View: View
- Water: Public water
- Sewer: Public sewer
- Source: Regional Multiple Listing ServiceInc.
This listing courtesy of Clayton Williams , Inhabit Real Estate
Monthly Payment
- Principal & Interest $
- Property Taxes $
- Home Insurance $
- VA Funding Fee $

 New - 1 day ago