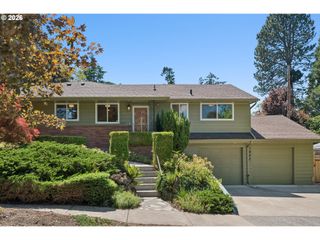
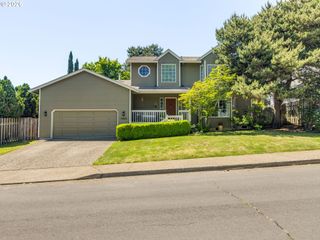
1530 Nw 118TH Ct, Portland, OR 97229
- 4 beds |
- 3 baths |
- 2,115 sqft
 Single-Family Home
  Built in 1977
  10,454sqft lot
 2 car garage
  $355/sqft
  Listed 15 hours ago
Property Description
Incredible Northwest Contemporary on private greenbelt lot! Tucked away on a quiet street in sought-after Cedar Mill, this four-bedroom, two-and-a-half bath tri-level is perfectly situated on a serene green space lot with a fenced backyard, offering mature landscaping, winding paths, expansive paver patio, deck, and raised beds. It’s ideally located with stunning views and excellent privacy, while also conveniently positioned near Cedar Mill's best amenities. The home has been lovingly maintained and thoroughly updated with new exterior paint, a brand-new architectural composition roof, upgraded electrical panel, and more. Updated kitchen features upgraded cabinetry, quartz countertops with full-height tile backsplash, breakfast bar with stylish pendant lights, refinished hardwood floors, stainless steel appliances, and spacious nook with a slider to the deck and backyard beyond. The kitchen overlooks a spacious family room, anchored by a floor-to-ceiling stone gas fireplace, flanked by built-in bookcases. Oversized primary suite features French doors, double closets, and a remodeled bathroom with tile walk-in shower, new flooring, and new vanity. High quality construction with large room sizes, vaulted ceilings, open railings, and numerous windows allows for excellent natural light. Outstanding location, close to shops, dining, and great Beaverton schools!
- Listing Status:
- Active
- Date Added:
- May 29, 2026
- Data Last Updated:
- May 29, 2026 at 8:41PM
- Listing Office:
- John L. Scott : 503-645-7433
- Listing Agent:
- Casey Jones : 503-319-7867
- MLS ID:
- 308427999

- General: Cement sidingWood sidingDeckFencedGardenPorchRaised bedsTool shedYard
- Style: Nw contemporaryTri level
- Parking: DrivewayParking spaces: 2
- Roofing: Composition
- General: Concrete perimeter
- Road/Access: Paved
- Originating MLS: Regional Multiple Listing ServiceInc.
- County: Washington
- Zoning: JESTA HILLSLOT 8ACRES 0.24R639134
- View: View
- Water: Public water
- Sewer: Public sewer
- Source: Regional Multiple Listing ServiceInc.
This listing courtesy of Casey Jones , John L. Scott
Monthly Payment
- Principal & Interest $
- Property Taxes $
- Home Insurance $
- VA Funding Fee $


 New - 15 hours ago