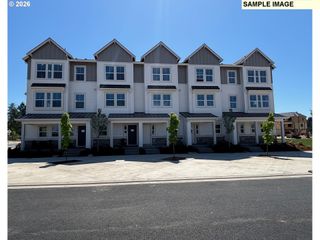
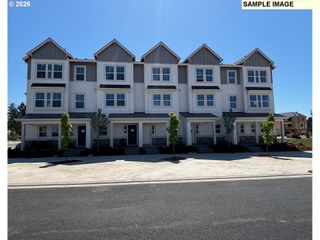
15347 Nw ABERDEEN Dr, Portland, OR 97229
- 2 beds |
- 3 baths |
- 1,848 sqft
 Condominium
  Built in 1997
  4,792sqft lot
 2 car garage
  $338/sqft
  Listed 3 months ago
Property Description
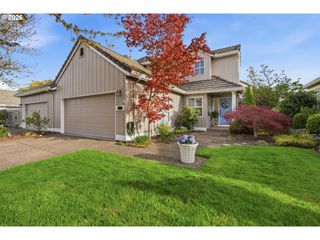
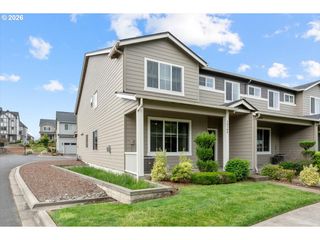
*OPEN SATURDAY 5/23 FROM 1-3 PM* Sought-after END-UNIT Claremont Greens townhome just steps from HOA amenities. Beautiful magnolia, hellebore, and Japanese maple welcome you to this elevated private home. Hardwood entry opens to formal living and dining with soaring two-story ceilings, Hunter Douglas shades, built-in buffet, wall of windows, and classic tile-surround fireplace. Open kitchen features hardwood floors, white cabinetry, granite tile countertops, and bright eat-in nook. Peaceful north-side patio offers private serenity with lush landscaping, pergola seating, and tranquil water features including cascading waterfalls and fountain, plus easy yard access. Every spring, a pair of mallard ducks return to enjoy the pond. Main-floor primary suite features double doors, walk-in closet, and ensuite bath. Upstairs includes a second primary suite, loft ideal for office or retreat, and two walk-in closets totaling over 300 sq ft of additional storage. Quiet setting with no road noise, walk-out backyard, and minutes to Bethany Village shopping and dining. HOA includes 2 clubhouses with pools, tennis, fitness, croquet, fireside room, 9-hole golf, and private putting course.
- Listing Status:
- Active
- Date Added:
- February 12, 2026
- Data Last Updated:
- May 25, 2026 at 7:44AM
- Listing Office:
- Keller Williams Realty Professionals : 503-546-9955
- Listing Agent:
- Karina Stark : 503-997-9087
- MLS ID:
- 314734803

- General: Wood sidingPatioPorchSprinklerWater feature
- Style: TownhouseTraditional
- Parking: DrivewayParking spaces: 2
- Roofing: Tile
- Windows: DoublePaneWindowsVinylFrames
- Road/Access: Paved
- HOA Amenities: Athletic courtCommonsFront yard landscapingInsuranceLibraryMaintenance groundsManagementMeeting roomParty roomPoolRecreation facilitiesRoad maintenanceTennis courtWeight room1171.0Quarterly
- Originating MLS: Regional Multiple Listing ServiceInc.
- County: Washington
- Zoning: CLAREMONT NO.7LOT 403ACRES 0.11R2065477
- View: View
- Water: Public water
- Sewer: Public sewer
- Source: Regional Multiple Listing ServiceInc.
This listing courtesy of Karina Stark , Keller Williams Realty Professionals
Monthly Payment
- Principal & Interest $
- Property Taxes $
- Home Insurance $
- VA Funding Fee $