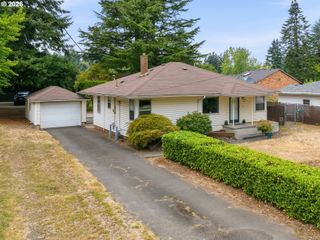
15404 Ne EUGENE St, Portland, OR 97230
- 2 beds |
- 2 baths |
- 1,255 sqft
 Single-Family Home
  Built in 1988
  6,970sqft lot
 2 car garage
  $330/sqft
  Listed 1 day ago
Property Description
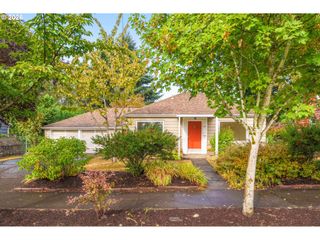
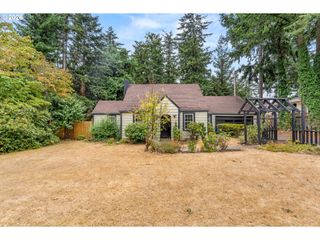
Open House Saturday, 1-3 pm. A rare split-wing floor plan is one of the standout features of this one-level 55+ Summerplace home. Just as impressive is the gorgeous fenced outdoor space, with attractive landscaping and room for dogs, grandkids or gardening. A slider from the dining area opens to a large covered patio, an ideal spot to relax outside while taking in the surroundings. It’s the kind of setting that gives you both privacy and room to enjoy the outdoors without leaving home. The spacious living/family room overlooks the backyard and its beautiful landscaping. The second bedroom is just off the entry, while the primary suite is privately positioned on the opposite wing with a walk-in closet and walk-in shower. The kitchen includes a brand-new refrigerator, and new carpet throughout gives the home a crisp, updated feel. Additional features include an indoor utility area, central A/C, outdoor sprinklers and an oversized two-car garage.As part of Summerplace, you’ll also have access to the recreation center, pool, tennis and pickleball, exercise facilities, classes and community events. Incredibly priced for a one-level home with a rare floor plan, beautiful outdoor setting and oversized garage. This one deserves an early look. [Home Energy Score = 4. HES Report at https://rpt.greenbuildingregistry.com/hes/OR10150445]
- Listing Status:
- Active
- Date Added:
- September 4, 2026
- Data Last Updated:
- September 5, 2026 at 1:41PM
- Listing Office:
- RE/MAX Equity Group : 503-287-8989
- Listing Agent:
- Jeff Walker : 503-914-2784
- MLS ID:
- 131742343

- General: Vinyl sidingCovered deckFencedSprinklerTool shedYard
- Style: Stories 1Ranch
- Parking: Parking spaces: 2
- Roofing: Composition
- Windows: DoublePaneWindows
- Road/Access: Paved
- HOA Amenities: LibraryMaintenance groundsManagementMeeting roomParty roomPoolRecreation facilitiesSaunaSpa hot tubTennis court550.0Annually
- Originating MLS: Regional Multiple Listing ServiceInc.
- County: Multnomah
- Zoning: SUMMERPLACEBLOCK 14LOT 9R278900
- Water: Public water
- Sewer: Public sewer
- Source: Regional Multiple Listing ServiceInc.
This listing courtesy of Jeff Walker , RE/MAX Equity Group
Monthly Payment
- Principal & Interest $
- Property Taxes $
- Home Insurance $
- VA Funding Fee $

 New - 1 day ago