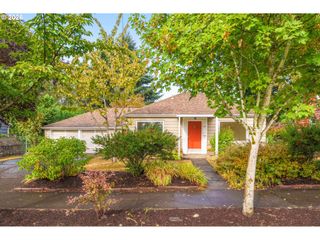
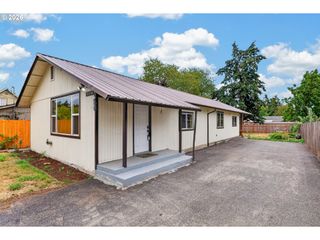
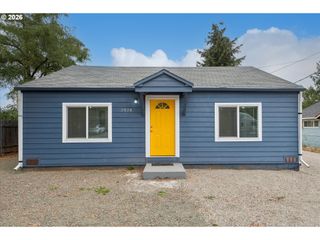
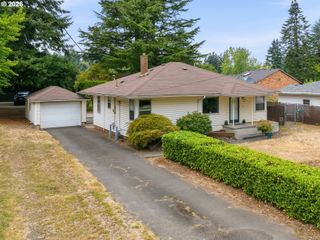
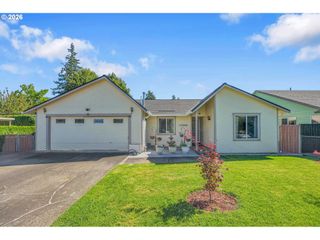
15445 Se STEPHENS Ct, Portland, OR 97233
- 3 beds |
- 2 baths |
- 1,225 sqft
 Single-Family Home
  Built in 1965
  6,970sqft lot
 1 car garage
  $326/sqft
  Listed 6 days ago
Property Description
Multiple Offers Received. Best and Final offer, with no escalation clauses due by 7:00 pm Welcome home to this thoughtfully upgraded property where sustainability meets serene outdoor living. A fully owned solar panel system covers the current owner's electrical usage for the entire year, offering incredible savings and peace of mind for the next homeowner. Overhead, a brand new roof provides lasting durability and protection, while a newer DEQ-certified woodstove adds cozy, efficient warmth through Oregon's cooler months.Step outside to your own private retreat. A covered back patio creates the perfect year-round space for entertaining or relaxing, rain or shine, overlooking a beautifully landscaped backyard. The true showstopper is the stunning 900-gallon Koi pond, complete with bi-directional outflow waterfalls that fill the space with the soothing sound of moving water, a peaceful focal point for morning coffee or evening unwinding.Garden enthusiasts will love the incredible raised garden beds, fitted with a drip irrigation system already in place, making it effortless to grow your own vegetables, herbs, and flowers all season long without the guesswork.This home offers a rare combination of energy efficiency, low-maintenance outdoor beauty, and everyday comfort. From the solar savings to the tranquil koi pond retreat, every detail has been designed to enhance your lifestyle while reducing your environmental footprint.Don't miss the opportunity to own this exceptional Portland property. Schedule your private showing today and experience it for yourself.
- Listing Status:
- Active
- Date Added:
- August 29, 2026
- Data Last Updated:
- September 4, 2026 at 8:41PM
- Listing Office:
- Sigler Real Estate : 541-829-1514
- Listing Agent:
- Ben Sigler : 541-829-1514
- MLS ID:
- 730120814

- General: CedarShake sidingCovered patioGardenOutbuildingPoultry coopRaised bedsWater featureWater sense irrigationYard
- Style: Stories 1Ranch
- Parking: DrivewayOff streetParking spaces: 1
- Roofing: Composition
- Windows: DoublePaneWindowsVinylFrames
- General: Concrete perimeter
- Road/Access: Paved
- Originating MLS: Regional Multiple Listing ServiceInc.
- County: Multnomah
- Zoning: PARKLANEBLOCK 11LOT 16R234737
- Water: Public water
- Sewer: Public sewer
- Source: Regional Multiple Listing ServiceInc.
This listing courtesy of Ben Sigler , Sigler Real Estate
Monthly Payment
- Principal & Interest $
- Property Taxes $
- Home Insurance $
- VA Funding Fee $

 New - 15 hours ago