1546 S MILITARY Rd, Portland, OR 97219
- 5 beds |
- 4 baths |
- 5,428 sqft
 Single-Family Home
 Built in 1938
 0.94acre lot
 2 car garage
 $699/sqft
 Listed 1 month ago
Property Description
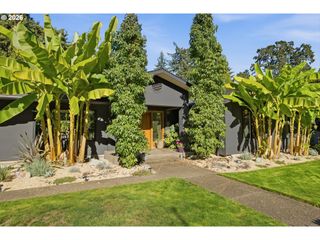
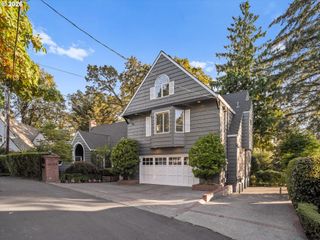
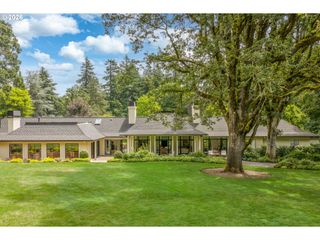
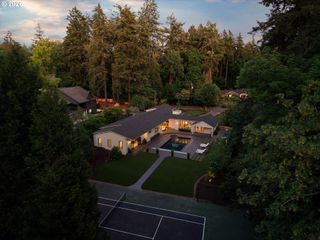
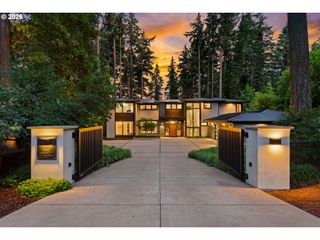
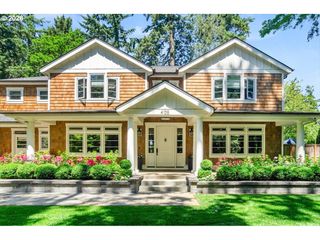
Tucked behind lush gardens in the heart of Dunthorpe, this extraordinary estate carries historic character, thoughtful design, and modern livability in equal measure. A recent remodel touched the home with exceptional care, preserving original architectural details while introducing designer lighting, hand-selected wallpaper, and refined finishes that honor its timeless spirit. Four fireplaces warm the home, from the gas fireplace in the living room to a wood-burning hearth in an upstairs bedroom. Multiple sets of main level French doors open directly to the gardens, dissolving the boundary between indoor and outdoor living. At the heart of the home, the remodeled kitchen pairs crisp white cabinetry and quartz countertops with high-end appliances and a generous island with bar seating, made for both quiet mornings and lively gatherings. Upstairs, the serene primary suite opens to an enclosed sun porch and private second-story patio. Three sunny additional bedrooms are just down the hall, while third floor bonus space is your fifth bedroom, office, or gym. The basement level adds a dedicated home theater and an adjoining bonus room with kitchenette. Outside, nearly an acre of beautifully manicured grounds unfold with a sparkling swimming pool, emerald lawns, outdoor dining room under a wisteria-covered pergola, covered patio, and a charming greenhouse. Located within the top-rated Riverdale School District with easy access to Portland and Lake Oswego, this is Dunthorpe at its best.
- Listing Status:
- Active
- Date Added:
- September 2, 2026
- Data Last Updated:
- October 21, 2026 at 3:41AM
- Listing Office:
- Real Broker : 855-450-0442
- Listing Agent:
- Carolyn Spurlock : 971-453-0086
- MLS ID:
- 437974535

- General: Shake sidingStuccoCovered patioFencedFire pitGardenIn ground poolPatioPorchRv parkingSecurity lightsSprinklerTool shedWater sense irrigationWorkshopYard
- Style: EnglishTraditional
- Parking: DrivewayOff streetParking spaces: 2
- Roofing: Composition
- Windows: DoublePaneWindowsWoodFrames
- General: Concrete perimeter
- Road/Access: Paved
- Originating MLS: Regional Multiple Listing ServiceInc.
- County: Multnomah
- Zoning: R20ABERNETHY HTSLOT 41 TL 800R100299
- View: View
- Water: Public water
- Sewer: Public sewer
- Source: Regional Multiple Listing ServiceInc.
This listing courtesy of Carolyn Spurlock , Real Broker
Monthly Payment
- Principal & Interest $
- Property Taxes $
- Home Insurance $
- VA Funding Fee $