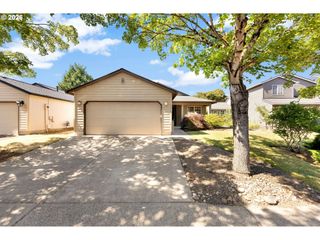
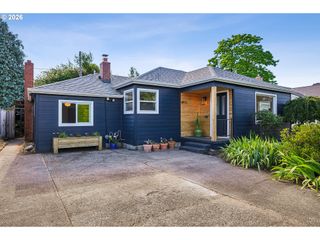
15503 Ne SUMMERPLACE Dr, Portland, OR 97230
- 2 beds |
- 2 baths |
- 1,366 sqft
 Single-Family Home
  Built in 1991
  4,792sqft lot
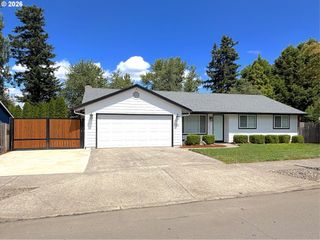
 2 car garage
  $321/sqft
  Listed 3 days ago
Property Description
Imagine having more time for the people, places, and activities that matter most to you. This beautifully maintained single-level home, located in the newer section of the sought-after 55+ Summerplace community, offers welcoming living spaces, attractive low-maintenance landscaping, and the freedom to make each day your own.The vaulted living room is filled with natural light, while the gas fireplace adds warmth and character to the room. The formal dining room offers plenty of space to gather when family comes to visit while remaining a comfortable setting for everyday meals.The kitchen features a center island that provides generous space for meal preparation or casual dining, complemented by abundant cabinet and counter space. A built-in desk creates the perfect place to organize daily plans, keep in touch with family, or pursue your favorite hobbies. Just beyond, the breakfast nook provides a bright and comfortable place to begin each morning.The primary suite features a walk-in closet and a walk-in shower, creating a peaceful retreat at the end of the day. A second bedroom and full bath provide flexibility for overnight guests or a home office. New carpet throughout, central A/C, an indoor laundry room complete with washer and dryer, and a practical level driveway add to the home's everyday appeal.Outside, the attractive low-maintenance landscaping allows more time to travel, visit with friends, or simply relax at home.Summerplace is known as much for its welcoming community as it is for its outstanding amenities. The clubhouse naturally brings neighbors together through social events, classes, a swimming pool, tennis and pickleball courts, fitness rooms, and countless opportunities to build lasting friendships.Come experience a home where comfortable living and meaningful connections come together.
- Listing Status:
- Active
- Date Added:
- July 18, 2026
- Data Last Updated:
- July 21, 2026 at 7:43AM
- Listing Office:
- RE/MAX Equity Group : 503-287-8989
- Listing Agent:
- Jeff Walker : 503-914-2784
- MLS ID:
- 637009636

- General: Vinyl sidingCovered patio
- Style: Stories 1Ranch
- Parking: Parking spaces: 2
- Roofing: Composition
- Windows: DoublePaneWindows
- Road/Access: Paved
- HOA Amenities: CommonsGymLibraryMaintenance groundsManagementMeeting roomParty roomPoolRecreation facilitiesSaunaSpa hot tubTennis court550.0Annually
- Originating MLS: Regional Multiple Listing ServiceInc.
- County: Multnomah
- Zoning: SUMMERPLACEBLOCK 22LOT 9R279114
- Water: Public water
- Sewer: Public sewer
- Source: Regional Multiple Listing ServiceInc.
This listing courtesy of Jeff Walker , RE/MAX Equity Group
Monthly Payment
- Principal & Interest $
- Property Taxes $
- Home Insurance $
- VA Funding Fee $

 New - 1 day ago