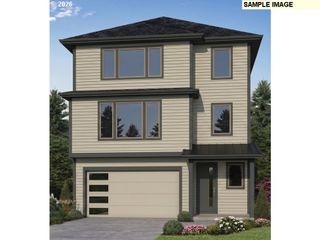
15579 Sw 76TH Ave, Portland, OR 97224
- 4 beds |
- 3 baths |
- 2,822 sqft
 Single-Family Home
  Built in 1992
  8,712sqft lot
 2 car garage
  $273/sqft
  Listed 7 days ago
Property Description
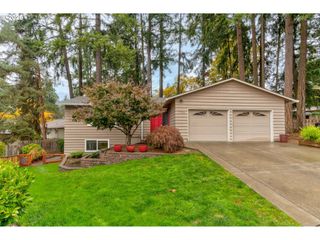
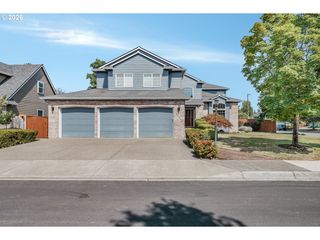
Tucked at the end of a quiet cul-de-sac, this beautifully updated two-story home pairs classic Pacific Northwest charm with a rare, private oversized lot and mature landscaping. This 4-bedroom, 2.5-bath home has been lovingly maintained and thoughtfully updated, ready for its next chapter.Vaulted ceilings and oversized arched windows flood the main living areas with natural light. The updated kitchen is the heart of the home, featuring a dramatic waterfall quartz island, stainless built-in appliances, and a sunny breakfast nook framed by bay windows. The adjoining family room centers around a cozy gas fireplace with custom floating shelving, while a separate formal dining area and wainscoted flex room offer flexibility for entertaining or everyday living.Upstairs, the primary suite is a genuine retreat, with a spa-style soaking tub, dual-sink vanity, and a generous walk-in closet. Main floor offers a formal dining room and flexible bonus room that adds versatility for how you live.Step outside and the real showstopper awaits: a sprawling, fully fenced backyard with a manicured lawn, mature privacy landscaping, a spacious deck for entertaining, a patio with room for grilling and lounging, and raised garden beds already thriving with tomatoes and squash. It's a rare amount of usable outdoor space this close to town.
- Listing Status:
- Active
- Date Added:
- August 19, 2026
- Data Last Updated:
- August 26, 2026 at 10:41PM
- Listing Office:
- RE/MAX Equity Group : 503-626-4600
- Listing Agent:
- Tyler Kenyon : 503-806-7586
- MLS ID:
- 375910431

- General: BrickLap sidingDeckFencedGardenPatioSprinklerYard
- Style: Stories 2Traditional
- Parking: DrivewayOn streetParking spaces: 2
- Roofing: Composition
- Windows: DoublePaneWindowsVinylFrames
- General: Concrete perimeter
- Road/Access: ConcretePaved
- Originating MLS: Regional Multiple Listing ServiceInc.
- County: Washington
- Zoning: RENAISSANCE WOODS NO.2LOT 47ACRES 0.20R2024873
- View: View
- Water: Public water
- Sewer: Public sewer
- Source: Regional Multiple Listing ServiceInc.
This listing courtesy of Tyler Kenyon , RE/MAX Equity Group
Monthly Payment
- Principal & Interest $
- Property Taxes $
- Home Insurance $
- VA Funding Fee $

 New - 18 hours ago