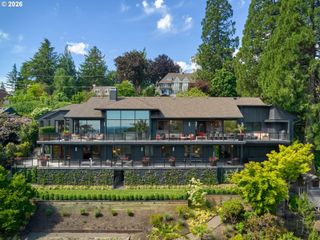
1560 Nw 25TH Ave, Portland, OR 97210
- 3 beds |
- 5 baths |
- 4,563 sqft
 Single-Family Home
 Built in 2017
 3,920sqft lot
 2 car garage
 $986/sqft
 Listed 2 months ago
Property Description
Skyview is a modern masterpiece. A tranquil, light-filled urban oasis. A four-story luxury home with a commercial-grade elevator, retractable glass walls, and panoramic views. Appointed on a sunny corner lot, in an ideal neighborhood and community, Skyview lives beautifully! An architectural unicorn designed by award-winning William / Kaven Architecture. Built for serenity, longevity and joyful living, no expense was spared in sumptuous upgrades or thoughtful details. Elegantly camouflaged in lush greenery, the white-glazed terra-cotta, concrete and steel building artfully blends into the neighborhood. Across from beloved Wallace Park in the most wonderful, walkable Alphabet District. Vibrant NW 23rd Avenue cafes, boutiques and restaurants are ideally distanced, just two blocks away. Thriving Slabtown and New Seasons Market, only a few blocks farther. Forest Park, a large urban forest reserve nearby, offers countless hiking trails, and is a majestic green backdrop to Skyview’s amazing sunsets. An ideal alternative to penthouse living without an HOA (or shared parking and elevators). Two-car garage and deep private driveway make life easy. Separate access to main level studio, half bath and sink through the peaceful courtyard. Owners have loved living here for the last 5+ years and added their own impressive upgrades. Please ask to see Floorplan, Property Highlights and Skyview website with video, additional photo gallery and slideshow. [Home Energy Score = 4. HES Report at https://rpt.greenbuildingregistry.com/hes/OR10188408]
- Listing Status:
- Active
- Date Added:
- August 7, 2026
- Data Last Updated:
- October 21, 2026 at 6:42AM
- Listing Office:
- Windermere Realty Trust : 503-284-7755
- Listing Agent:
- Tammy Going : 503-442-2169
- MLS ID:
- 342563644

- General: OtherCovered patioDeckFencedFire pitGardenGreenhousePatioRaised bedsSpaSprinklerWater featureWorkshopYard
- Style: ContemporaryModern
- Parking: DrivewayOn streetParking spaces: 2
- Roofing: Flat
- General: Concrete perimeter
- Road/Access: Paved
- Originating MLS: Regional Multiple Listing ServiceInc.
- County: Multnomah
- Zoning: RM1GOLDSMITHS ADDBLOCK 9W 37' OF LOT 17R171418
- View: View
- Water: Public water
- Sewer: Public sewer
- Source: Regional Multiple Listing ServiceInc.
This listing courtesy of Tammy Going , Windermere Realty Trust
Monthly Payment
- Principal & Interest $
- Property Taxes $
- Home Insurance $
- VA Funding Fee $