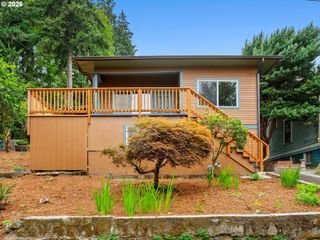
15653 Nw RAYWOOD Ln, Portland, OR 97229
- 4 beds |
- 3 baths |
- 2,014 sqft
 Single-Family Home
  Built in 2023
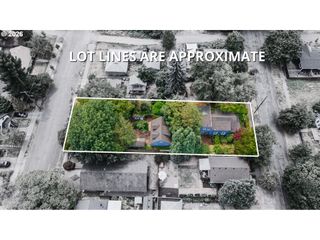
  3,485sqft lot
 2 car garage
  $367/sqft
  Listed 3 days ago
Property Description
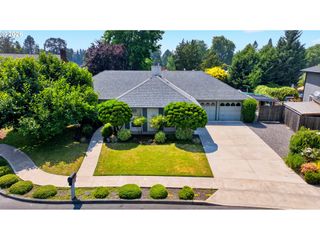
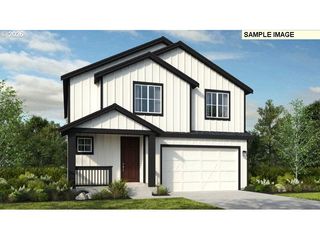
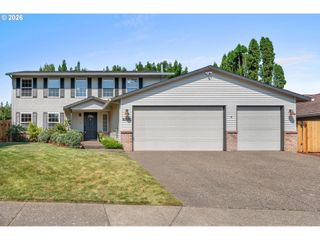
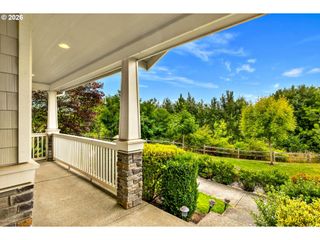
Discover a home designed for the way you actually live. This Craftsman-inspired residence offers the perfect balance of sophisticated style and everyday functionality, nestled in the peaceful, sought-after Hosford Farms community in North Bethany.For those who value productive, flexible spaces, the open-concept layout provides a seamless flow from the living area to the gourmet kitchen. The chef-inspired kitchen, featuring a bold statement-blue island and sleek quartz countertops, serves as the heart of the home—ideal for everything from a quick morning coffee to hosting weekend gatherings. With four versatile rooms, the layout easily adapts to a dedicated home office, a creative studio, or a quiet reading nook, ensuring your professional life stays separated from your personal sanctuary.The primary suite is a true retreat, offering a spa-like ensuite bath where you can unwind in the soaking tub after a long day. Outside, the fully fenced backyard and patio offer a private oasis for morning yoga, outdoor dining, or simply enjoying the Oregon sunshine in total privacy.Effortless living continues outside your door. The HOA handles front-yard maintenance, freeing up your weekends for what matters most. Located within the catchment for top-tier schools like Sato Elementary, Stoller Middle, and Westview High, and just minutes from local parks and trails, this home puts you at the center of a vibrant, connected community.Experience the intersection of modern craftsmanship and a lifestyle built for connection, growth, and peace of mind.
- Listing Status:
- Active
- Date Added:
- July 24, 2026
- Data Last Updated:
- July 27, 2026 at 6:41AM
- Listing Office:
- JMG - Jason Mitchell Group : 541-791-7946
- Listing Agent:
- Tony Apa : 503-806-9773
- MLS ID:
- 179592336

- General: Cement sidingFencedPatioPorchSprinklerYard
- Style: Stories 2Craftsman
- Parking: DrivewayOn streetParking spaces: 2
- Roofing: Composition
- Windows: DoublePaneWindowsVinylFrames
- General: Concrete perimeterPillar post pier
- Road/Access: ConcretePaved
- HOA Amenities: CommonsFront yard landscapingManagement75.0Monthly
- Originating MLS: Regional Multiple Listing ServiceInc.
- County: Washington
- Zoning: HOSFORD FARMS TERRALOT 32ACRES 0.08R2226717
- View: View
- Water: Public water
- Sewer: Public sewer
- Source: Regional Multiple Listing ServiceInc.
This listing courtesy of Tony Apa , JMG - Jason Mitchell Group
Monthly Payment
- Principal & Interest $
- Property Taxes $
- Home Insurance $
- VA Funding Fee $

 New - 2 days ago