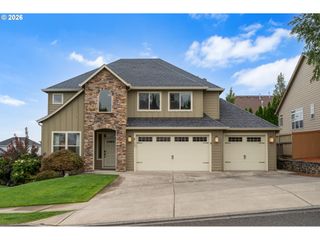
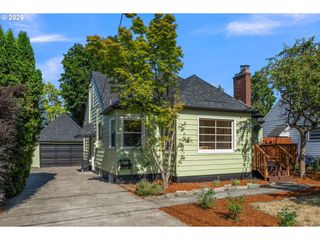
16031 Ne WASCO St, Portland, OR 97230
- 4 beds |
- 3 baths |
- 2,244 sqft
 Single-Family Home
  Built in 2026
  6,098sqft lot
 2 car garage
  $379/sqft
  Listed 19 days ago
Property Description
Welcome to the Rowan Plan at Maple Wood Grove, an exceptional new construction community in Portland's desirable Wilkes neighborhood with NO HOA! Thoughtfully designed to blend luxury, functionality, and everyday comfort, this beautifully crafted home showcases soaring ceilings, abundant natural light, and high-end finishes throughout.The open-concept floor plan is designed for effortless entertaining and everyday living, with the chef-inspired kitchen seamlessly flowing into the dining and living areas to create the perfect gathering space for family and friends. Appointed with quartz countertops, stainless steel appliances, designer finishes, and quality craftsmanship throughout, the kitchen is as beautiful as it is functional. The main-level primary suite, complete with an additional washer/dryer hookup in the walk in closet, and a luxurious bathroom. A second upstairs laundry room adds convenience for the generously sized secondary bedrooms, which offer plenty of space for family, guests, or a home office. Ideally located just minutes from everyday conveniences, you'll enjoy easy access to Costco, Fred Meyer, Home Depot, and a wide variety of shopping and dining nearby. Outdoor enthusiasts will appreciate being just 10 minutes from the Gateway to the Columbia River Gorge. Commuting is a breeze with Portland International Airport approximately 20 minutes away and Downtown Portland just 25 minutes away. Golfers and tennis enthusiasts will love being only 5 minutes from Glendoveer Golf & Tennis, featuring two scenic 18-hole golf courses, a driving range, indoor tennis courts, and a beautiful walking/running trail. Backed by a 1-year builder warranty, this exceptional new home delivers the perfect combination of style, comfort, and peace of mind.Please inquire about a lender credit to buy your rate down when using our preferred lender!
- Listing Status:
- Active
- Date Added:
- July 2, 2026
- Data Last Updated:
- July 21, 2026 at 11:43PM
- Listing Office:
- Soldera Properties, Inc : 503-334-1515
- Listing Agent:
- Josh Kaplan : 541-285-1177
- MLS ID:
- 616191287

- General: Cement sidingStoneCovered deckGas hookupSprinklerYard
- Style: Stories 2
- Parking: DrivewayParking spaces: 2
- Roofing: Composition
- Windows: DoublePaneWindowsVinylFrames
- General: Concrete perimeter
- Road/Access: Paved
- Originating MLS: Regional Multiple Listing ServiceInc.
- County: Multnomah
- Zoning: MAPLE WOOD GROVELOT 2INC UND INT TRACT AR714463
- Water: Public water
- Sewer: Public sewer
- Source: Regional Multiple Listing ServiceInc.
This listing courtesy of Josh Kaplan , Soldera Properties, Inc
Monthly Payment
- Principal & Interest $
- Property Taxes $
- Home Insurance $
- VA Funding Fee $

 New - 1 day ago