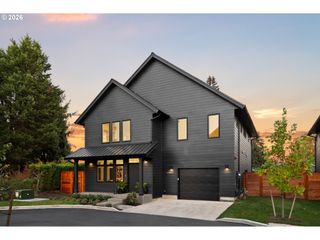
1622 Se HARNEY St, Portland, OR 97202
- 3 beds |
- 2 baths |
- 2,498 sqft
 Single-Family Home
 Built in 1909
 5,227sqft lot
 1 car garage
 $252/sqft
 Listed 6 days ago
Property Description
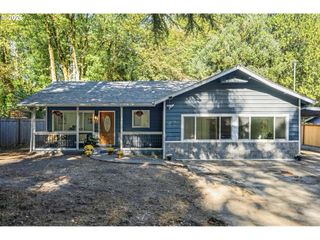
Don't miss this turn-key Sellwood Craftsman boasting original cedar siding and luscious fir floors! Systems are upgraded (pex, romex, vinyl windows - HWH '23, furnace, roof & AC in '24), yet 1909 period charm abounds! This old gal has been meticulously and lovingly maintained, while receiving updates when necessary - like the '26 upstairs primary suite bath and bed glow up that revealed original fir floors! With a true upstairs bathroom where no one has to duck, this suite offers you the exquisite opportunity to recharge away from the daily noise. The basement houses the laundry - and offers excellent potential and head height for whatever you can dream of. A separate entrance exits to the superlong driveway and garage. The driveway boasts ample room to park an RV or host plenty of friends and fam, in addition to the easy street parking on one of the widest streets of Sellwood! You say you're a fan of outdoor living? This spot cannot be beat. The precious front porch of your Craftsman dreams? Done, and comes with a swing! The back porch of your more private dreams? Exit from the kitchen. The large, private back yard waiting for your vision? Itching for you to bring it. On the main, you'll find a precious purple bathroom, an enormous kitchen with included Wolf range, and an expansive pantry most can only dream of! Two bedrooms and a bright, high-ceilinged living and dining space complete the layout of this classic Craftsman beauty. Close to all Sellwood has to offer: bikeable, walkable, minutes from the Sellwood Bridge, grocery, restaurants, services, and schools!
- Listing Status:
- Active
- Date Added:
- October 14, 2026
- Data Last Updated:
- October 20, 2026 at 7:52AM
- Listing Office:
- Portlandia Properties, LLC : 503-282-5572
- Listing Agent:
- Kathleen Molony : 503-250-2747
- MLS ID:
- 748794274

- General: CedarT 111 sidingWood sidingFencedPatioPorchRv parkingYard
- Style: Stories 2Craftsman
- Parking: DrivewayRv access parkingParking spaces: 1
- Roofing: Composition
- Windows: DoublePaneWindowsVinylFrames
- Originating MLS: Regional Multiple Listing ServiceInc.
- County: Multnomah
- Zoning: SELLWOODBLOCK 79LOT 14R267626
- Water: Public water
- Sewer: Public sewer
- Source: Regional Multiple Listing ServiceInc.
This listing courtesy of Kathleen Molony , Portlandia Properties, LLC
Monthly Payment
- Principal & Interest $
- Property Taxes $
- Home Insurance $
- VA Funding Fee $

 New - 2 days ago