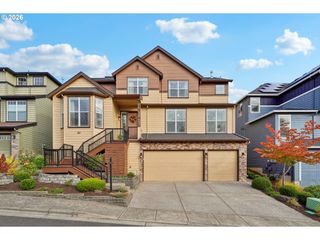
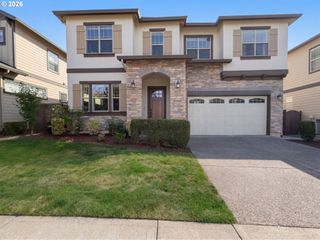
1645 Nw SLOCUM Way, Portland, OR 97229
- 5 beds |
- 4 baths |
- 3,689 sqft
 Single-Family Home
 Built in 1997
 8,276sqft lot
 2 car garage
 $258/sqft
 Listed 29 days ago
Property Description
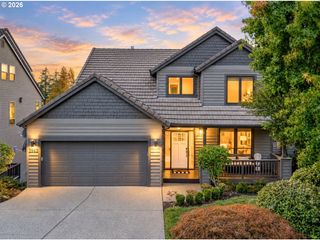
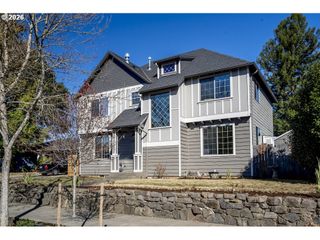
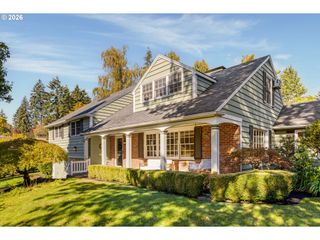
Spacious, updated 3689 Sq Ft home is full of light and in premier location in Forest Heights with sunset views. Roomy Kitchen boasts pantry, granite and access to large deck. Formal Dining and Living rooms along with Family room. Gas fireplace in Family room, wood fireplace in Living room. Office on main level. Mudroom/laundry room off the garage. Up you will find 3 big beds & down a finished basement with large Bonus room, another 2 beds and full bath. OVER $80k IN UPDATES Updates include: Exterior paint '26, refinished hardwoods '26, gas water heater '26, water line replacement w/ leak detector '25, Gas Furnace '25, Decks front & rear paint '25, New lighting & fixtures '25, New Presidential Roof '19, Sprinkler '18, LVP in office and bedroom '18. See attached document for more details. Great location has private back deck with gorgeous sunset views of the neighborhood. Close to the village center with Spielman bagels, Pizzacato and a neighborhood shuttle. Forest Heights residents enjoy walking trails and Mill Pond Park. The HOA runs community events and a shuttle service to the Sunset Transit Center. Sought after schools are Forest Park Elementary, West Sylvan Middle and Lincoln High. [Home Energy Score = 2. HES Report at https://rpt.greenbuildingregistry.com/hes/OR10251884]
- Listing Status:
- Active
- Date Added:
- September 21, 2026
- Data Last Updated:
- October 20, 2026 at 7:42PM
- Listing Office:
- John L. Scott : 503-645-7433
- Listing Agent:
- Joanne Galant : 503-477-2270
- MLS ID:
- 212765494

- General: CedarDeckPorchYard
- Style: Traditional
- Parking: DrivewayOn streetParking spaces: 2
- Roofing: Composition
- Windows: DoublePaneWindowsVinylFrames
- Road/Access: Paved
- HOA Amenities: CommonsManagementSnow removal449.0Semi annually
- Originating MLS: Regional Multiple Listing ServiceInc.
- County: Multnomah
- Zoning: MILL WOODSLOT 41R218883
- View: View
- Water: Public water
- Sewer: Public sewer
- Source: Regional Multiple Listing ServiceInc.
This listing courtesy of Joanne Galant , John L. Scott
Monthly Payment
- Principal & Interest $
- Property Taxes $
- Home Insurance $
- VA Funding Fee $

 New - 1 day ago