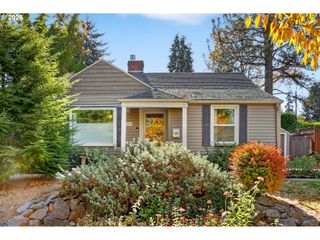
16528 Se TAYLOR St, Portland, OR 97233
- 4 beds |
- 2 baths |
- 1,754 sqft
 Single-Family Home
 Built in 2010
 6,534sqft lot
 2 car garage
 $282/sqft
 Listed 5 days ago
Property Description
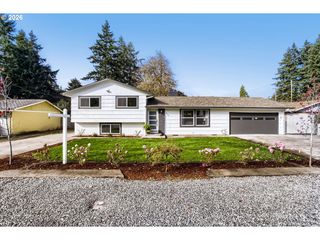
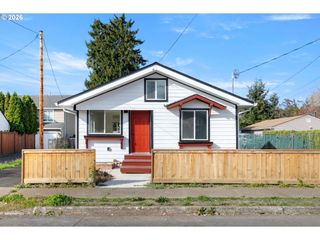
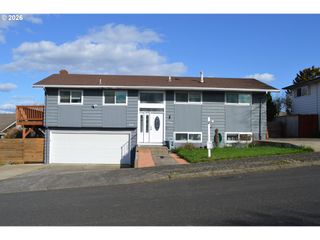
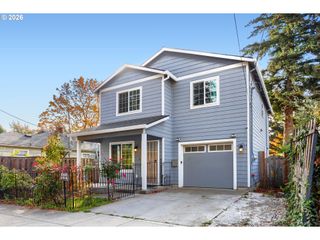
Welcome home to this inviting, move-in-ready, one-level home featuring an open, light-filled living space with vaulted ceilings in the living room and primary bedroom. Laminate flooring flows throughout, while the kitchen offers granite countertops, a pantry, and plenty of room to gather. With four bedrooms and two bathrooms, there’s flexibility for guests, a home office, or hobbies, plus an attached two-car garage with additional storage racks.Step outside to enjoy a backyard full of possibilities, complete with a covered composite deck, garden beds, pet turf, a chicken coop, and a tool shed. Whether you’re enjoying a quiet morning outdoors, tending the garden, or entertaining friends, there’s room to make it your own. A third parking space provides additional room for RV or boat parking, while Ring security cameras and fiber-optic internet add convenience to everyday living. Conveniently located near multiple parks, restaurants, shopping, and other amenities, this home offers a wonderful blend of comfort, functionality, and outdoor living.
- Listing Status:
- Active
- Date Added:
- October 23, 2026
- Data Last Updated:
- October 28, 2026 at 7:41AM
- Listing Office:
- MORE Realty : 503-353-6673
- Listing Agent:
- Jennifer Burch : 503-756-8210
- MLS ID:
- 460631933

- General: Cement sidingCovered deckFencedGardenPatioPorchPoultry coopRv parkingTool shedYard
- Style: Stories 1Traditional
- Parking: DrivewayOn streetParking spaces: 2
- Roofing: Composition
- Windows: DoublePaneWindowsVinylFrames
- General: Concrete perimeter
- Road/Access: Paved
- Originating MLS: Regional Multiple Listing ServiceInc.
- County: Multnomah
- Zoning: WAUNA VISTABLOCK 7LOT 7&8 TL 5700R298657
- Water: Public water
- Sewer: Public sewer
- Source: Regional Multiple Listing ServiceInc.
This listing courtesy of Jennifer Burch , MORE Realty
Monthly Payment
- Principal & Interest $
- Property Taxes $
- Home Insurance $
- VA Funding Fee $

 New - 1 day ago