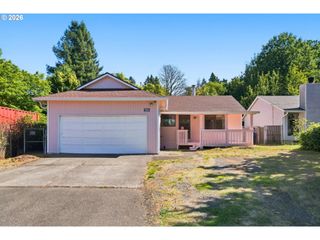
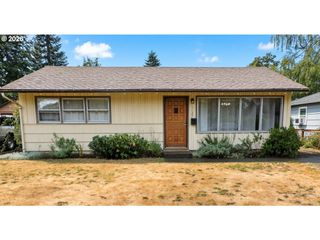
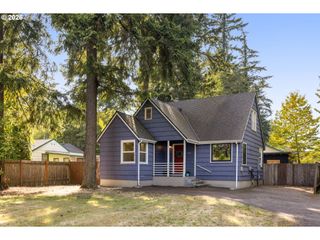
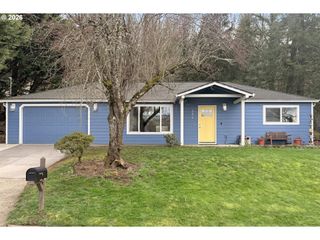
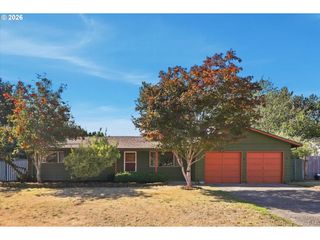
17126 Se TAYLOR St, Portland, OR 97233
- 3 beds |
- 1 bath |
- 1,017 sqft
 Single-Family Home
  Built in 1961
  6,970sqft lot
 1 car garage
  $433/sqft
  Listed 23 hours ago
Property Description
Meticulously cared for and truly move-in ready, this beautifully updated 3-bedroom, 1-bath single-level home has had just two owners and shows pride of ownership throughout. The thoughtfully renovated interior features a designer kitchen with quartz countertops, stylish tile backsplash, shaker cabinetry with under-cabinet lighting, stainless steel appliances, recessed lighting, and a ducted range hood. Luxury vinyl plank flooring flows throughout the home, complemented by upgraded lighting, solid oak interior doors, mirrored closet doors, ceiling fans, and a cozy gas fireplace in the living room. A separate mini-split in the south-facing bedroom provides added comfort, with a slider opening directly to the backyard patio.Major improvements include updated PEX plumbing, newer interior and exterior paint, Carrier HVAC central air, newer water heater, upgraded lighting inside and out, and a beautifully finished laundry area in the garage. The garage also offers a dedicated workbench, built-in shelving, overhead storage, lighting, and garage door opener.Outside, enjoy mature landscaping, white river rock accents, Rain Bird irrigation, low-maintenance SimTek fencing with two gated entrances, a garden/tool shed, expansive concrete patio, and additional concrete improvements around the home. An ADA-style concrete ramp, upgraded front door with sliding screen, and outdoor security lighting add even more functionality.With quality upgrades around nearly every corner—and far too many to list—this exceptional home combines easy one-level living, thoughtful design, and true turn-key convenience. All appliances are included. Simply move in and enjoy!
- Listing Status:
- Active
- Date Added:
- September 12, 2026
- Data Last Updated:
- September 13, 2026 at 4:41AM
- Listing Office:
- MORE Realty : 503-353-6673
- Listing Agent:
- Jeremy Wilkerson : 503-789-4982
- MLS ID:
- 559196385

- General: Wood sidingFencedGardenPatioSecurity lightsTool shedYard
- Style: Stories 1Mid century modern
- Parking: Parking spaces: 1
- Roofing: Composition
- Windows: DoublePaneWindowsVinylFrames
- General: Concrete perimeter
- Originating MLS: Regional Multiple Listing ServiceInc.
- County: Multnomah
- Zoning: WAHKEENA TERRBLOCK 2LOT 3R297384
- Water: Public water
- Sewer: Public sewer
- Source: Regional Multiple Listing ServiceInc.
This listing courtesy of Jeremy Wilkerson , MORE Realty
Monthly Payment
- Principal & Interest $
- Property Taxes $
- Home Insurance $
- VA Funding Fee $

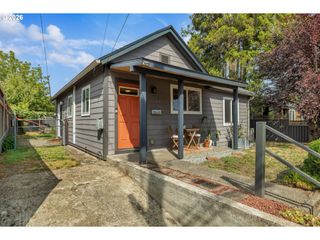
 New - 23 hours ago