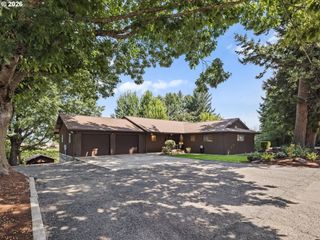
1735 Ne 169TH Ave, Portland, OR 97230
- 3 beds |
- 3 baths |
- 2,641 sqft
 Single-Family Home
  Built in 1951
  10,019sqft lot
 2 car garage
  $246/sqft
  Listed 1 day ago
Property Description
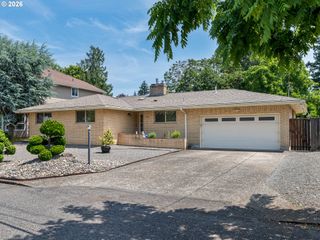
Elegant one-level living defines this beautifully appointed three-bedroom, three-bath home, featuring a light-filled family room with vaulted ceilings, a well-equipped kitchen, and the rare convenience of gated and covered RV parking. The kitchen features granite countertops, an induction cooktop, hardwood floors, and a Sub-Zero refrigerator. Just beyond, the family room is filled with natural light from expansive windows beneath vaulted ceilings, while a sliding door opens to the covered patio. The formal living room, centered around a gas fireplace, and the adjoining dining room provide comfortable spaces for conversation, holiday celebrations, and memorable meals with family and friends. The owner's suite offers a relaxing escape with vaulted ceilings, a see-through fireplace beside the soaking tub, a walk-in shower, and a spacious walk-in closet. The large laundry room includes built-in cabinetry and a utility sink. The oversized garage provides excellent space for storage, hobbies, or projects. Step outside to a fully fenced backyard where mature landscaping, a soothing water feature, outdoor sprinklers, and the covered patio create a private setting to relax, dine outdoors, or simply enjoy the surroundings. Additional amenities including a central vacuum and Leaf Guard gutters. The rare combination of gated and covered RV parking offers secure, protected space for your motorhome, trailer, boat, or other recreational vehicles, while an additional storage shed provides more versatility. Blending elegant interiors, private outdoor spaces, and exceptional amenities, this residence offers the comfort, flexibility, and quality that that truly feel like home.
- Listing Status:
- Active
- Date Added:
- August 4, 2026
- Data Last Updated:
- August 5, 2026 at 11:41PM
- Listing Office:
- RE/MAX Equity Group : 503-287-8989
- Listing Agent:
- Jeff Walker : 503-914-2784
- MLS ID:
- 570329441

- General: BrickVinyl sidingCovered patioFencedGas hookupRv boat storageSecurity lightsSprinklerTool shedWater featureYard
- Style: Stories 1
- Parking: DrivewayRv access parkingParking spaces: 2
- Roofing: Composition
- Windows: DoublePaneWindows
- Road/Access: Paved
- Originating MLS: Regional Multiple Listing ServiceInc.
- County: Multnomah
- Zoning: SECTION 30 1N 3ETL 4500 0.23 ACRESR321461
- Water: Public water
- Sewer: Public sewer
- Source: Regional Multiple Listing ServiceInc.
This listing courtesy of Jeff Walker , RE/MAX Equity Group
Monthly Payment
- Principal & Interest $
- Property Taxes $
- Home Insurance $
- VA Funding Fee $


 New - 19 hours ago