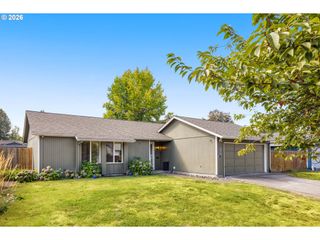
17915 Nw TILLAMOOK Dr, Portland, OR 97229
- 3 beds |
- 2 baths |
- 1,230 sqft
 Single-Family Home
  Built in 1967
  9,583sqft lot
 2 car garage
  $463/sqft
  Listed 2 days ago
Property Description
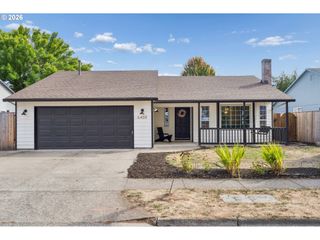
Some homes just feel different the moment you pull up — and this one announces itself with clean mid-century lines, a striking charcoal-and-white palette, floating rooflines, and an architectural garage door that turns the whole facade into a statement. Behind that curb appeal is something increasingly hard to find: a genuinely turnkey single-level home that lives far larger than its footprint, on one of the most versatile lots in Bethany.Inside, sunlight pours across gleaming hardwood floors and a vaulted living room anchored by a dramatic floor-to-ceiling blackened-brick fireplace. The layout flows with intention — a separate dining room framed by its own picture window, a warm kitchen with maple cabinetry, quartz counters, tile backsplash, gas range, and stainless appliances, and a carpeted family/media room wired for projector and speakers that opens directly to the backyard. Three comfortable bedrooms include a primary with built-in closet storage and private slider to the patio, and both bathrooms are clean, bright, and move-in ready — one with a sleek glass-enclosed shower.Then you step outside, and the home reveals its best trick. The fully fenced, level backyard is built for living: an expansive paver-and-concrete patio under sail shades, a designer river-rock walkway, raised planters, a lush lawn, and room to gather around the fire. And tucked at the back is the showpiece — a detached, fully finished studio with its own ductless mini-split for year-round comfort, clerestory windows, and two separate spaces with their own entrances: a light-filled home office and a lofted playroom.Every big-ticket system has been handled — membrane roof (2012), furnace (2016), central A/C (2018) — and the oversized two-car garage even includes 40-amp Level-2 EV charging.All of this sits in the sought-after Bethany Elementary / Westview High corridor, minutes to shopping, dining, parks, and commuter routes, on a quiet street where homes like this don’t last.
- Listing Status:
- Active
- Date Added:
- September 2, 2026
- Data Last Updated:
- September 4, 2026 at 5:42PM
- Listing Office:
- Living Room Realty : 503-719-5588
- Listing Agent:
- Yascha Noonberg : 503-810-6312
- MLS ID:
- 197021459

- General: Cement sidingLap sidingTongueand grooveCorralDeckFencedFire pitOutbuildingPatioYard
- Style: Mid century modernRanch
- Parking: DrivewayOff streetParking spaces: 2
- Roofing: Membrane
- Windows: DoublePaneWindowsVinylFrames
- General: Concrete perimeter
- Road/Access: Paved
- Originating MLS: Regional Multiple Listing ServiceInc.
- County: Washington
- Zoning: PARK VIEW NO.1BLOCK 3LOT 44ACRES 0.22R614605
- Water: Public water
- Sewer: Public sewer
- Source: Regional Multiple Listing ServiceInc.
This listing courtesy of Yascha Noonberg , Living Room Realty
Monthly Payment
- Principal & Interest $
- Property Taxes $
- Home Insurance $
- VA Funding Fee $

 New - 2 days ago