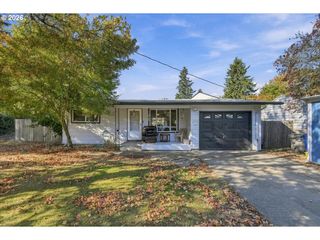
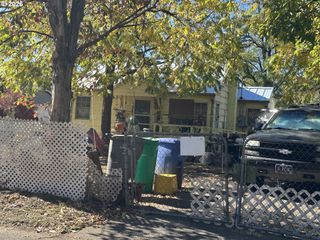
18149 Se PINE St, Portland, OR 97233
- 2 beds |
- 2 baths |
- 719 sqft
 Single-Family Home
 Built in 1949
 5,227sqft lot
 5 car garage
 $521/sqft
 Listed 5 days ago
Property Description
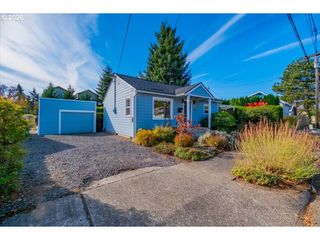
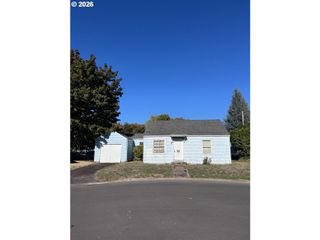
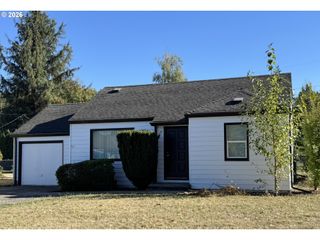
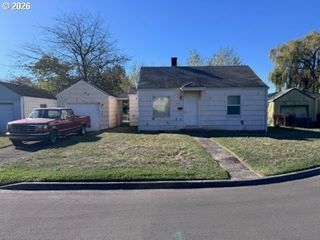
Discover the perfect blend of comfort, versatility, and business potential! This updated 2-bedroom, 1-bath home offers inviting living spaces paired with an exceptional detached shop. Mixed-use and multifamily zoning opens the door to possibilities for homeowners, investors, entrepreneurs, and hobbyists, subject to buyer verification of permitted uses.Move-in ready, the home features bright, open living and dining areas, new LVP flooring, carpet in bedrooms, fresh paint, updated lighting, vinyl windows, and new trim and doors throughout. The refreshed bathroom includes new LVP, vanity, and fixtures, while a new energy-efficient ductless system provides year-round comfort. The property is also plumbed for gas.Connected by a covered breezeway/patio, the detached garage/shop features three large bays—two adjoining and one separate—a convenient half bath, and a dedicated laundry room with built-in storage and a utility sink. Both the shop and laundry room offer finished attic storage. A shop subpanel supplies 110- and 220-volt power, complemented by a vehicle inspection pit and spray booth with compressor, offering space for automotive projects, creative pursuits, or potential business use.Exterior improvements include fresh paint on the home and shop, new gutters, refreshed landscaping, and a new gravel driveway. Conveniently located near TriMet and MAX stations, shopping, dining, Portland International Airport, and the Downtown Rockwood redevelopment district. An opportunity to combine comfortable living with room to work, create, and explore future possibilities!
- Listing Status:
- Active
- Date Added:
- October 23, 2026
- Data Last Updated:
- October 28, 2026 at 2:40PM
- Listing Office:
- Better Homes & Gardens Realty : 503-698-6600
- Listing Agent:
- Jennifer Weitzel : 503-358-1108
- MLS ID:
- 302669484

- General: BrickT 111 sidingWood sidingCovered patioOutbuildingSecurity lightsWorkshop
- Style: Stories 1Bungalow
- Parking: DrivewayOff streetParking spaces: 5
- Roofing: Composition
- Windows: VinylFramesWoodFrames
- General: Concrete perimeter
- Road/Access: GravelPaved
- Originating MLS: Regional Multiple Listing ServiceInc.
- County: Multnomah
- Zoning: TALBOTBLOCK 3W 50' OF LOT 10R283551
- Water: Public water
- Sewer: Public sewer
- Source: Regional Multiple Listing ServiceInc.
This listing courtesy of Jennifer Weitzel , Better Homes & Gardens Realty
Monthly Payment
- Principal & Interest $
- Property Taxes $
- Home Insurance $
- VA Funding Fee $