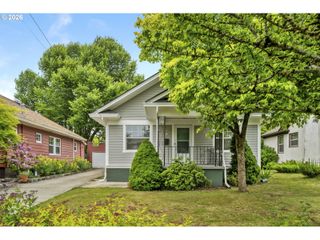
1916 Ne LIBERTY St, Portland, OR 97211
- 4 beds |
- 2 baths |
- 1,988 sqft
 Single-Family Home
  Built in 1948
  5,227sqft lot
 1 car garage
  $326/sqft
  Listed 3 days ago
Property Description
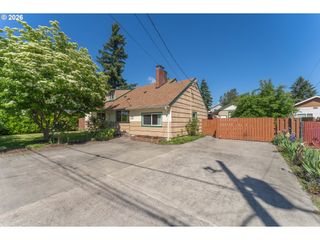
OFFER DEADLINE: Official offer deadline is Wednesday, May 27th at 12:00 PM (Noon) PT, with a seller response deadline of 8:00 PM PT that same day.Turn-Key 4BR/2BA Concordia Cape Cod: Seismically Bolted, Original Hardwoods, Two Fireplaces, Finished Basement. Perfectly positioned on a tree-lined residential street in the heart of the highly coveted Concordia neighborhood, this beautifully updated 1948 home pairs classic mid-century charm with smart modern improvements. Structural and mechanical upgrades offer peace of mind, featuring a seismically bolted foundation, a 10-year-old roof, and a Nest smart thermostat.The main floor features original hardwood floors and a wood-burning fireplace. The updated kitchen includes crisp shaker cabinetry, streamlined countertops, and custom-built counter seating designed to maximize space for easy entertaining. Two bedrooms anchor the main level—including one perfectly suited for a quiet home office, creative studio, or flexible bonus space.Upstairs, the layout features two additional bedrooms characterized by original hardwoods and classic architectural angles, alongside a beautifully renovated full bathroom.The lower level expands the home’s footprint with a finished basement centered around a second brick fireplace—transforming the space into a practical secondary living area ideal for a media room, home gym, or additional office. Directly adjacent, a separate utility area manages laundry and secondary storage.Outside, the property features a fully fenced backyard with low-maintenance landscaping, a storage shed, and a private lawn. A dedicated driveway leads to a secure, built-in one-car garage tucked neatly beneath the home.Located just moments from vibrant dining and shopping along NE Killingsworth Street, the Alberta Arts District, and the Dekum Triangle. Expansive Alberta Park is just blocks away.
- Listing Status:
- Active
- Date Added:
- May 22, 2026
- Data Last Updated:
- May 25, 2026 at 5:42AM
- Listing Office:
- Portland Real Estate Consulting, Inc. : 503-577-3371
- Listing Agent:
- Jessica Pool : 831-535-8942
- MLS ID:
- 148998032

- General: CedarFencedPatioPorchTool shedYard
- Style: Capecod
- Parking: DrivewayOn streetParking spaces: 1
- Roofing: Shingle
- General: Concrete perimeter
- Originating MLS: Regional Multiple Listing ServiceInc.
- County: Multnomah
- Zoning: COLUMBIA HTSBLOCK 5LOT 9R138438
- Water: Public water
- Sewer: Public sewer
- Source: Regional Multiple Listing ServiceInc.
This listing courtesy of Jessica Pool , Portland Real Estate Consulting, Inc.
Monthly Payment
- Principal & Interest $
- Property Taxes $
- Home Insurance $
- VA Funding Fee $

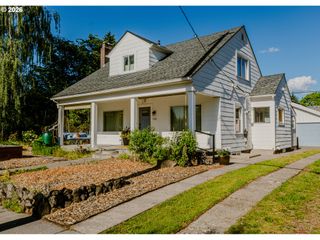
 New - 3 days ago