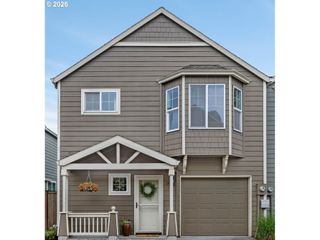
1926 W BURNSIDE St 919, Portland, OR 97209
- 2 beds |
- 2 baths |
- 1,497 sqft
 Condominium
  Built in 2006
  —— sqft lot
  2 car garage
  $384/sqft
  Listed 12 days ago
Property Description
Urban sophistication in the heart of Portland. Welcome to this stunning southeast corner residence in the highly sought-after “19 Stack” at The Civic Condominiums. Enjoy breathtaking panoramic views stretching from Mt. St. Helens, Mt. Adams, and the Fremont Bridge to the north, to the Downtown Portland skyline to the east, and the West Hills to the south.This spacious 2-bedroom, 2-bath, 2-parking (side-by-side) condo offers 1,499 square feet of open-concept living filled with exceptional natural light from 180 degree walls of windows. The gourmet kitchen features tile counter-tops and a stainless steel island. There are recently updated Bosch appliances. Designed for both entertaining and everyday comfort, the seamless layout connects the kitchen, dining, and living areas beautifully.Step onto the private balcony to take in the spectacular city and mountain views.The thoughtful floor plan provides outstanding privacy, with bedrooms positioned on opposite corners of the home and separated by an extended entry hallway. Additional highlights include: Two secure deeded parking spaces, Concierge serviceLEED Gold Certified building sustainablilty, Secure, energy-efficient constructionWalk Score of 99Centrally located with convenient access to public transportation, this home places you moments from Downtown Portland, the Pearl District, NW 21st & 23rd Avenues, Washington Park, and the Rose Garden.Don't hesitate to see this opportunity to enjoy elevated urban living in one of Portland’s premier condominium towers.
- Listing Status:
- Active
- Date Added:
- May 13, 2026
- Data Last Updated:
- May 25, 2026 at 6:41AM
- Listing Office:
- Corcoran Prime : 503-321-2000
- Listing Agent:
- Becky Jackson : 503-680-1440
- MLS ID:
- 462371578

- General: OtherCovered deckPublic roadSecurity lights
- Style: Modern
- Parking: DeededSecuredParking spaces: 2
- Roofing: Built upOther
- Windows: DoublePaneWindowsVinylFrames
- General: Concrete perimeter
- Road/Access: Concrete
- HOA Amenities: All landscapingCentral airCommonsConciergeExterior maintenanceFront yard landscapingGasHot waterMaintenance groundsManagementSewerSnow removalTrashWater1067.0Monthly
- Originating MLS: Regional Multiple Listing ServiceInc.
- County: Multnomah
- Zoning: CXCIVIC CONDOMINIUMLOT 919R601551
- View: View
- Water: Public water
- Sewer: Public sewer
- Source: Regional Multiple Listing ServiceInc.
This listing courtesy of Becky Jackson , Corcoran Prime
Monthly Payment
- Principal & Interest $
- Property Taxes $
- Home Insurance $
- VA Funding Fee $

 New - 3 days ago