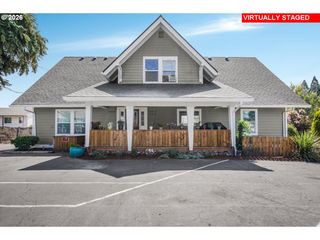
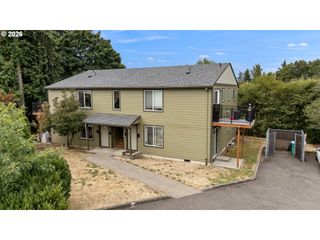
201 Se 176TH Pl, Portland, OR 97233
- 3,381 sqft
 Multi-Family Home
 Built in 1977
 0.27acre lot
 3 car garage
 $200/sqft
 Listed 1 month ago
Property Description
Turnkey triplex offering an exceptional opportunity to add a well-maintained, income-producing property to your rental portfolio—without the significant work or deferred maintenance often associated with multifamily investments. Each of the three spacious units lives more like a townhome than a traditional apartment, thanks to the appealing split-level design with the living room and kitchen upstairs and bedrooms and bathroom downstairs. The layout creates excellent separation between living and sleeping spaces while giving each unit a comfortable, house-like feel. Each unit also has its own private deck, garage, and additional off-street parking, while the large lot and quiet grassy backyard provide plenty of outdoor space. The property has been carefully maintained and updated, including newer exterior paint and updated flooring and carpet in many areas. All three units are occupied by clean, established tenants, providing immediate rental income and a smooth transition for the next owner. Unit 205 was previously an owner’s unit and features additional upgrades including a mini-split HVAC system with air conditioning, stainless steel appliances, a wonderfully remodeled bathroom and upgraded flooring. Large bay windows bring abundant natural light into the spacious living areas. Located on a nice block near Burnside Avenue and MAX light rail access, the property combines convenience with a quiet residential setting. With no significant work needed, strong existing tenancy, individual garages, spacious townhome-style floor plans, and potential for future rent increases, this is a rare opportunity to acquire a truly turnkey triplex that is ready to perform from day one.
- Listing Status:
- Active
- Date Added:
- September 17, 2026
- Data Last Updated:
- October 20, 2026 at 12:41PM
- Listing Office:
- MORE Realty : 503-353-6673
- Listing Agent:
- Jeff Stephens : 503-869-7303
- MLS ID:
- 171257531

- General: BrickWood compositeWood siding
- Parking: DrivewayGarageParking spaces: 6
- Roofing: Composition
- General: Concrete perimeter
- Road/Access: Paved
- Originating MLS: Regional Multiple Listing ServiceInc.
- County: Multnomah
- Zoning: MDR24HERBOWEBLOCK 1LOT 3R179127
- Water: Public water
- Sewer: Public sewer
- Source: Regional Multiple Listing ServiceInc.
This listing courtesy of Jeff Stephens , MORE Realty
Monthly Payment
- Principal & Interest $
- Property Taxes $
- Home Insurance $
- VA Funding Fee $